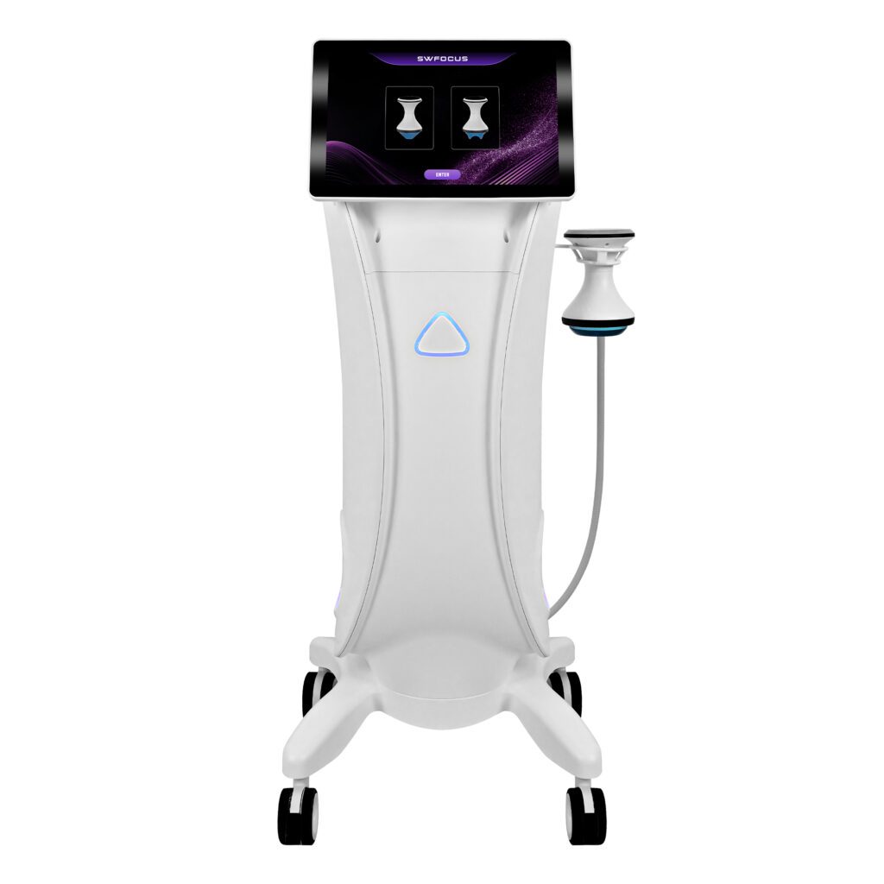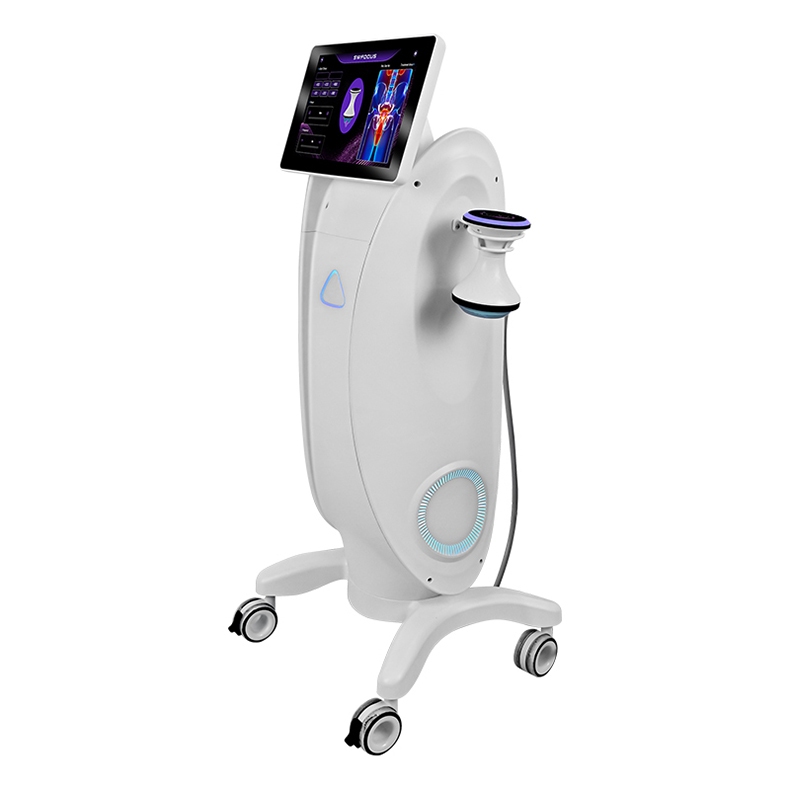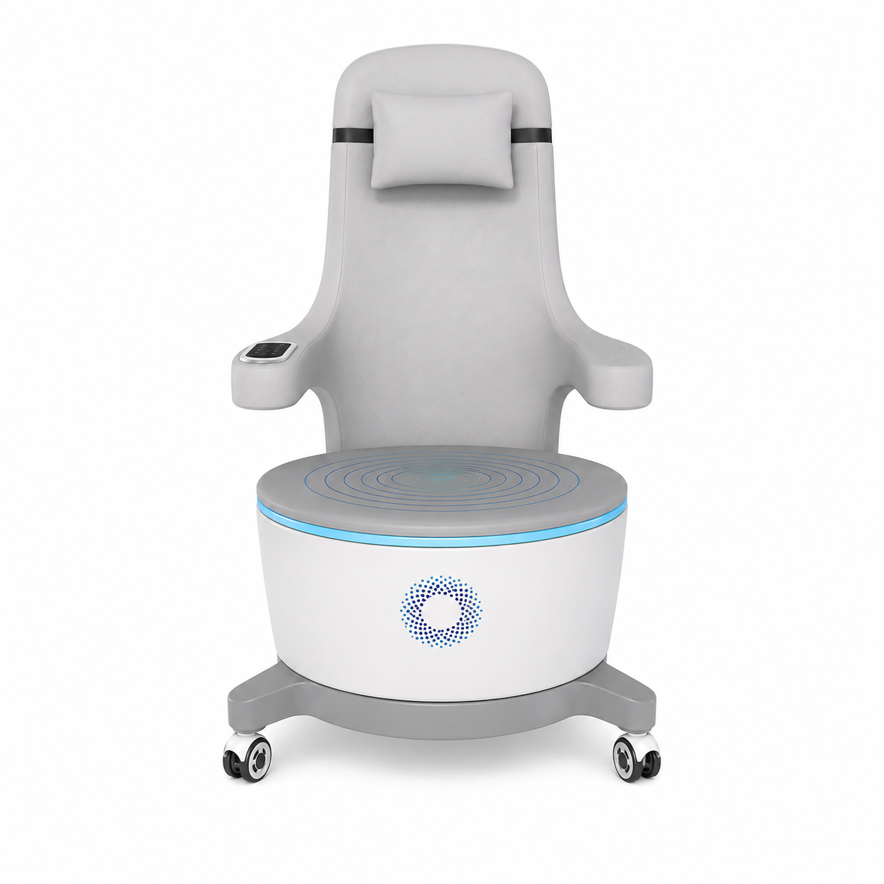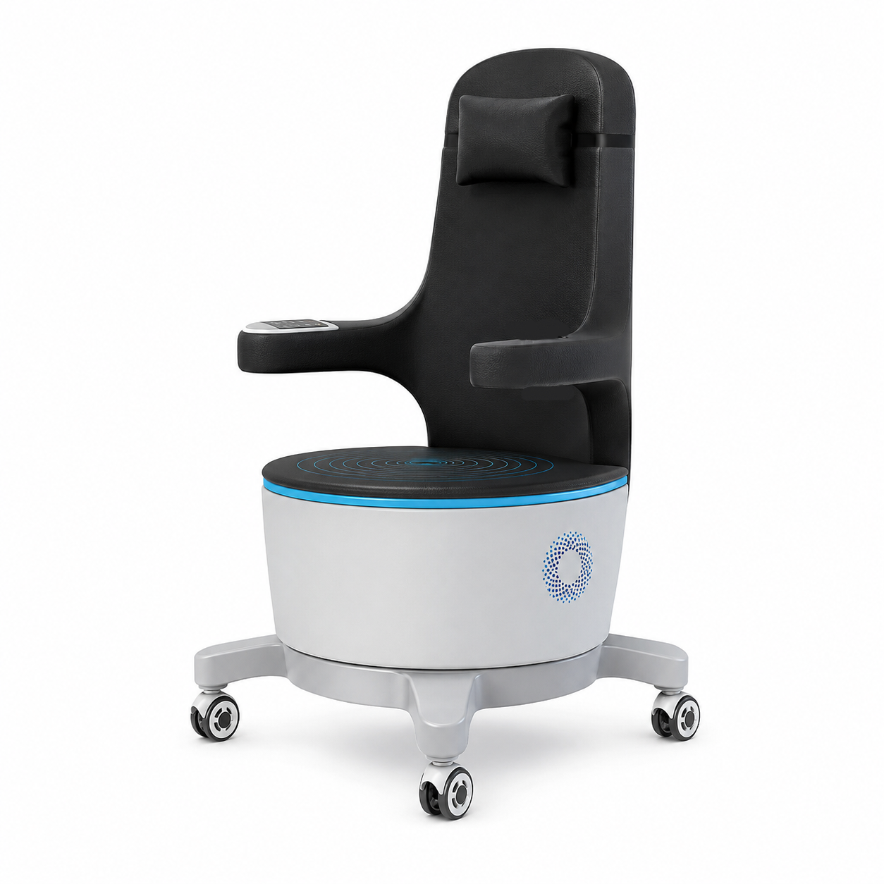










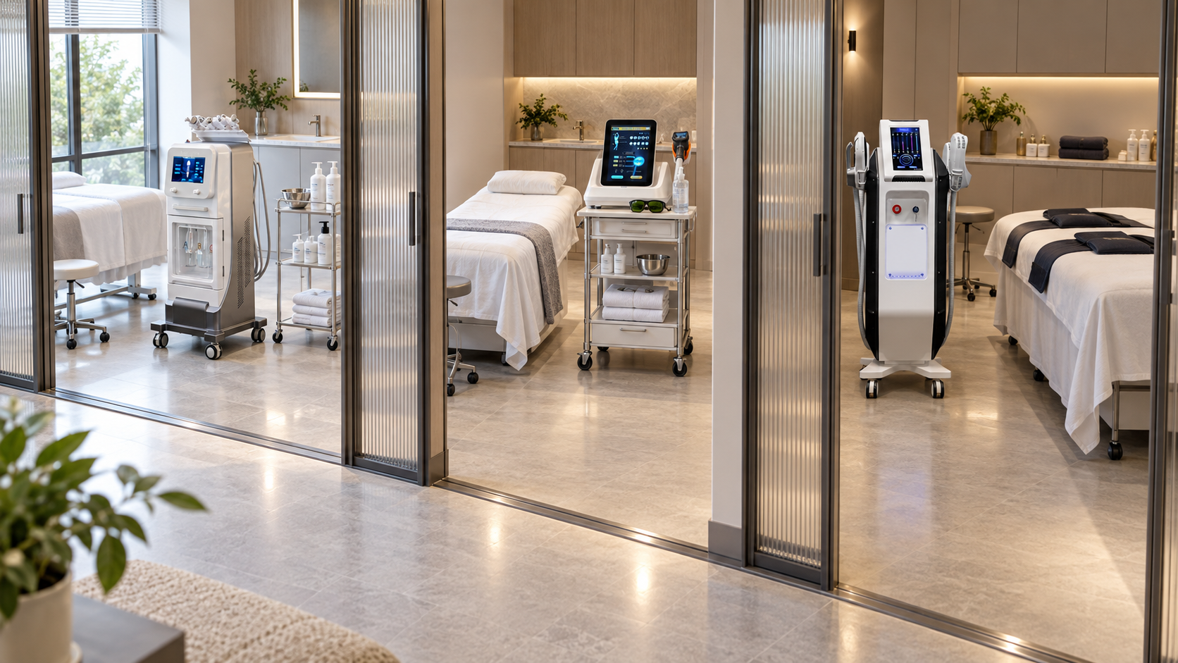
The number of treatment rooms does not determine how complete an aesthetic business can become. What matters is whether each room supports the device, operator, client, accessories, cleaning process, records, and turnover required for the service. A console may fit beside a treatment bed while leaving too little space to move a handpiece safely, reach storage, clean the device, or respond to an unexpected event.
Room planning should therefore begin before a beauty device is ordered. Facial, laser hair-reduction, and body services create different demands for utilities, privacy, controlled access, storage, operator movement, and appointment turnover. A shared room can work when those demands are compatible and changeovers are controlled. It becomes a liability when incompatible workflows are forced into the same space.
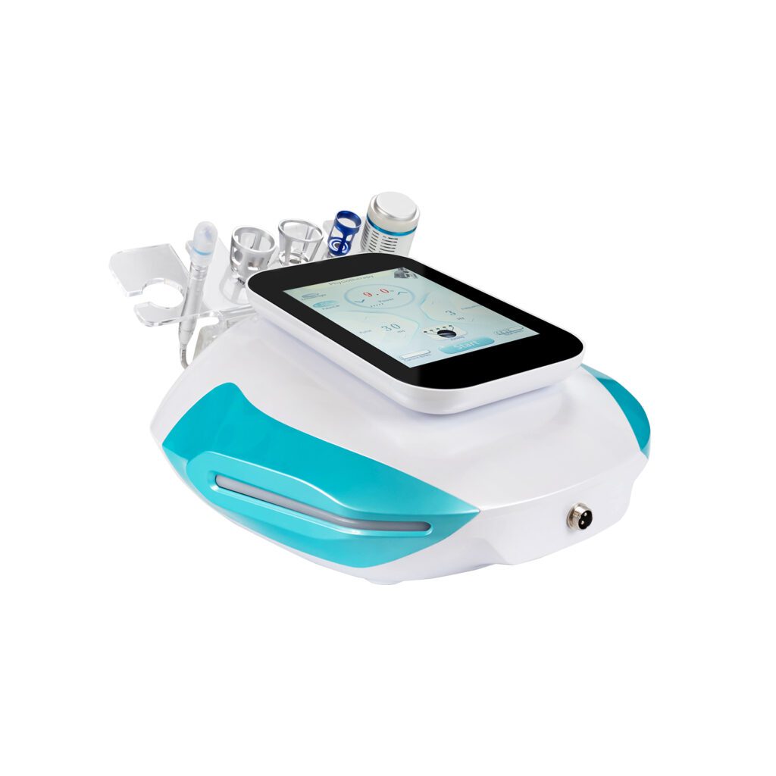
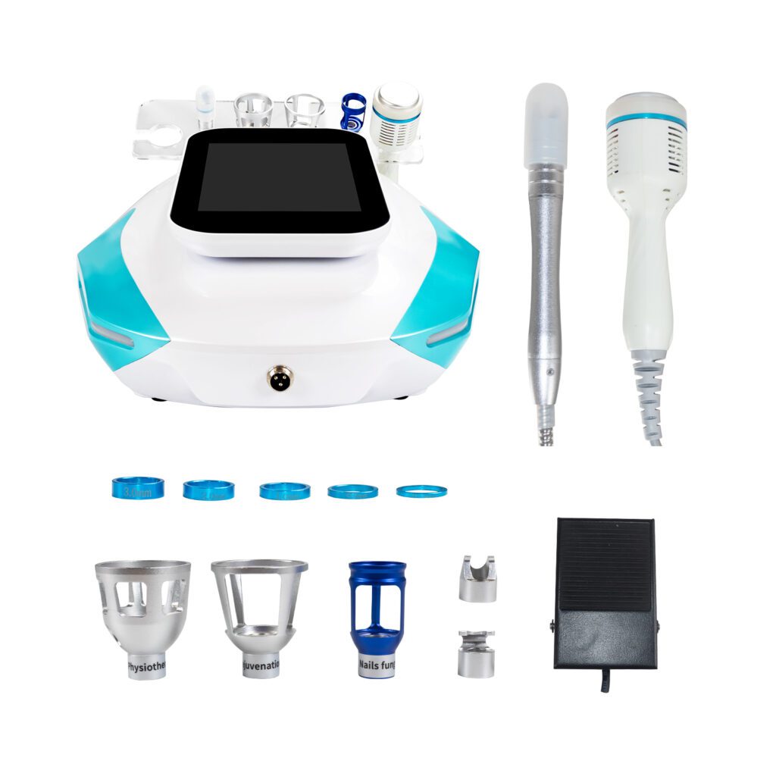
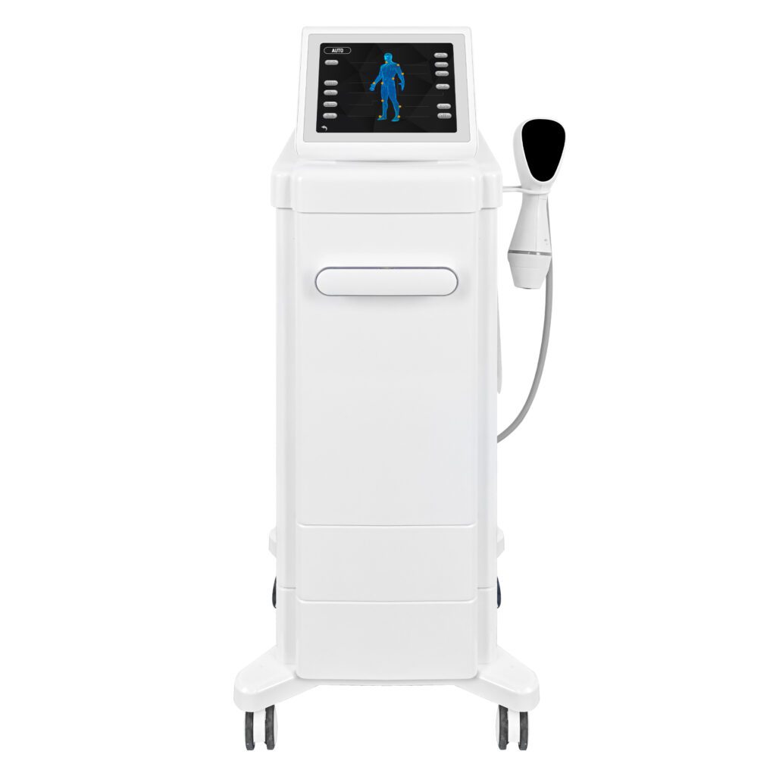
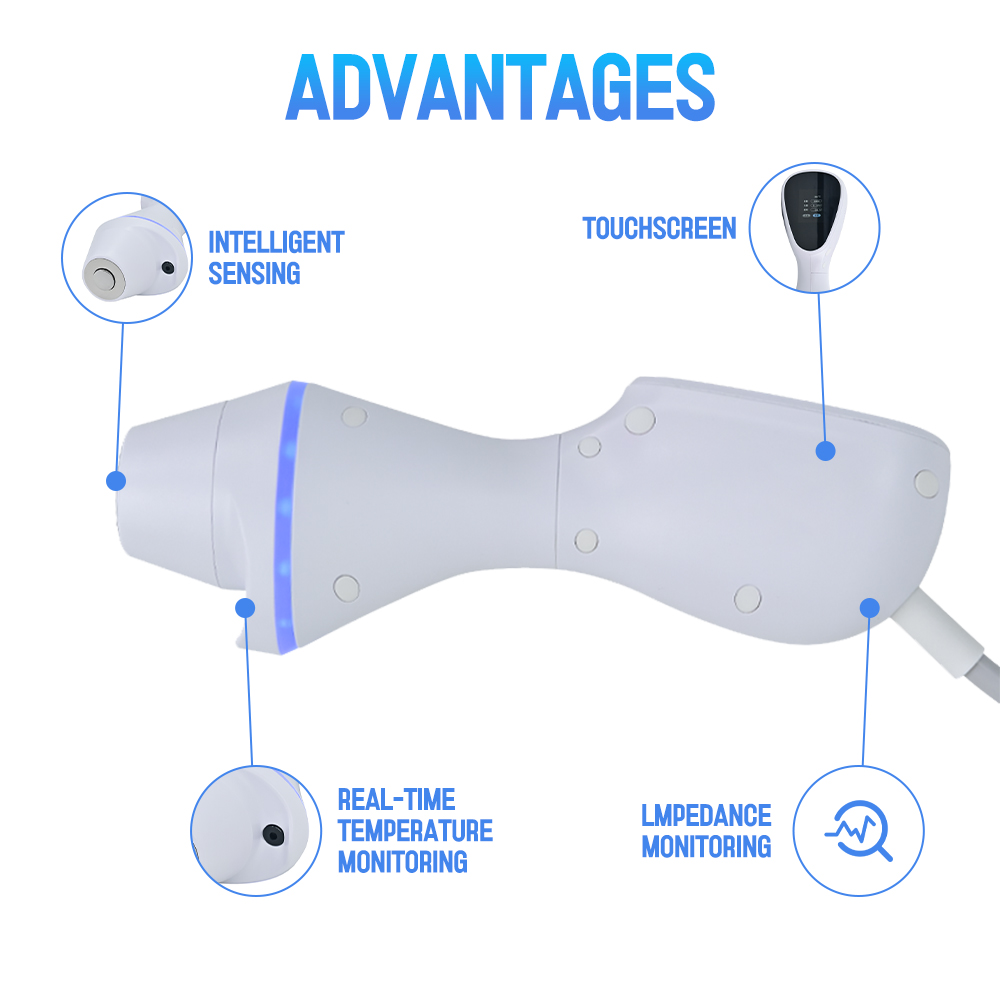
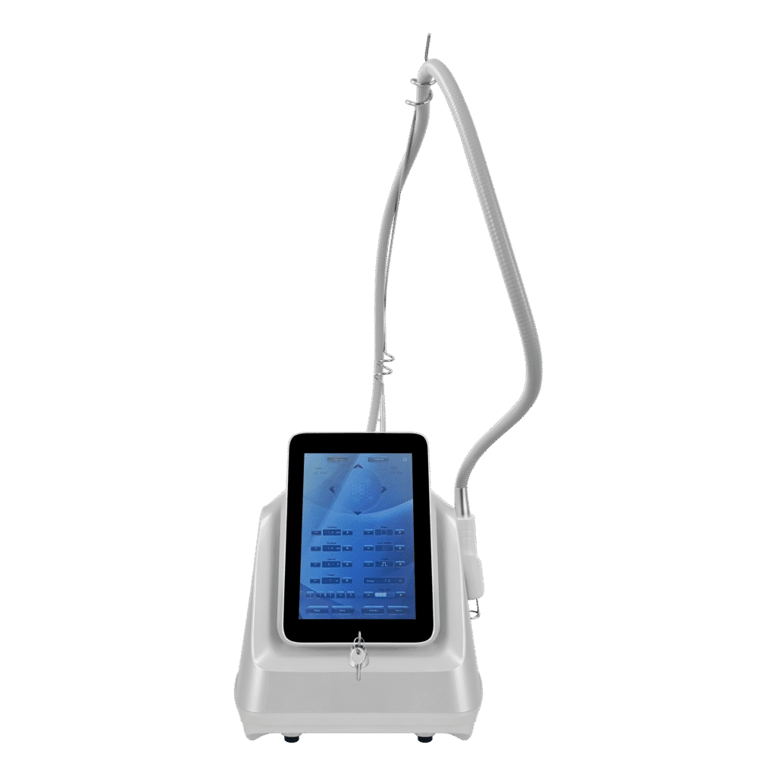
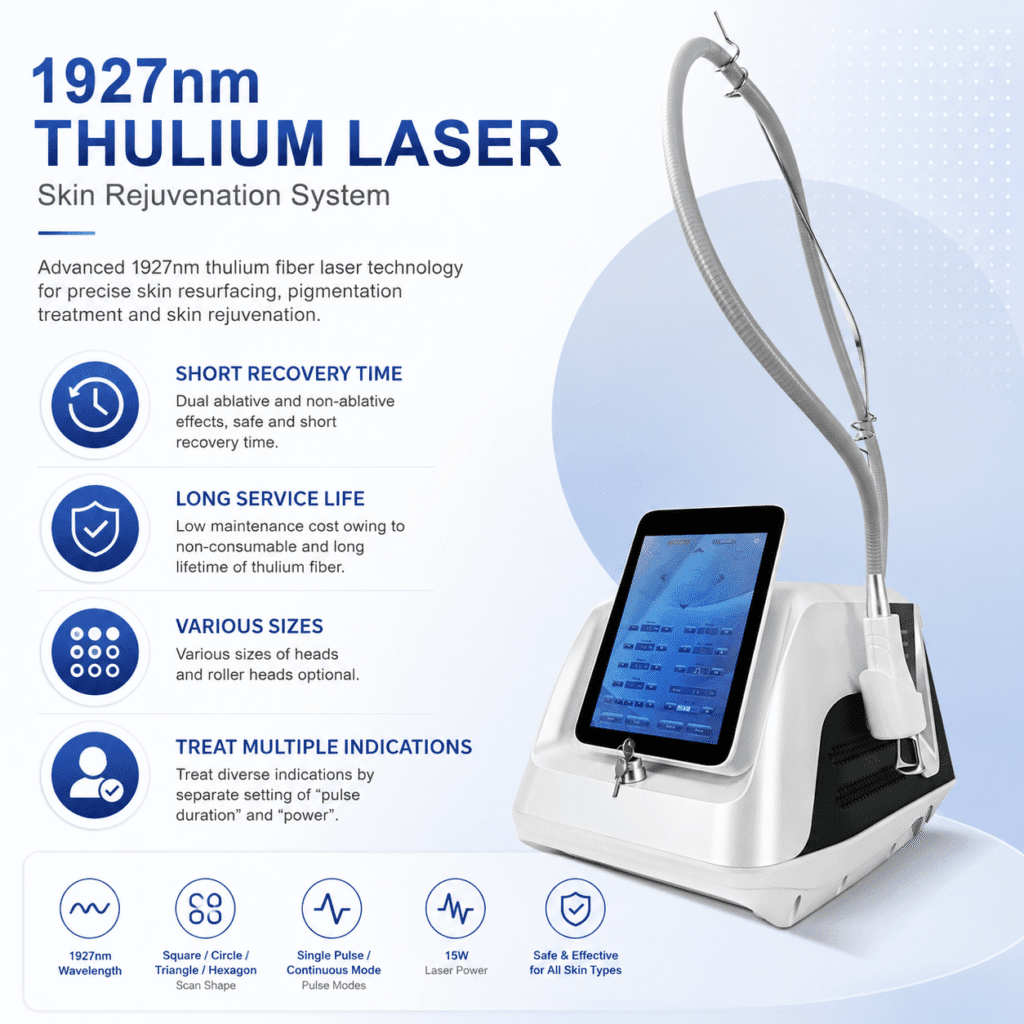
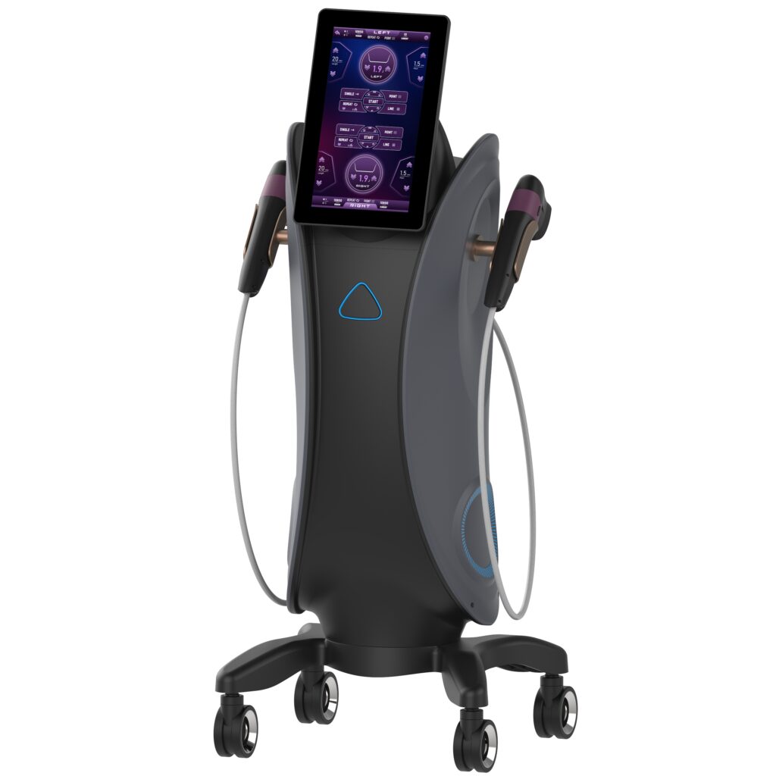
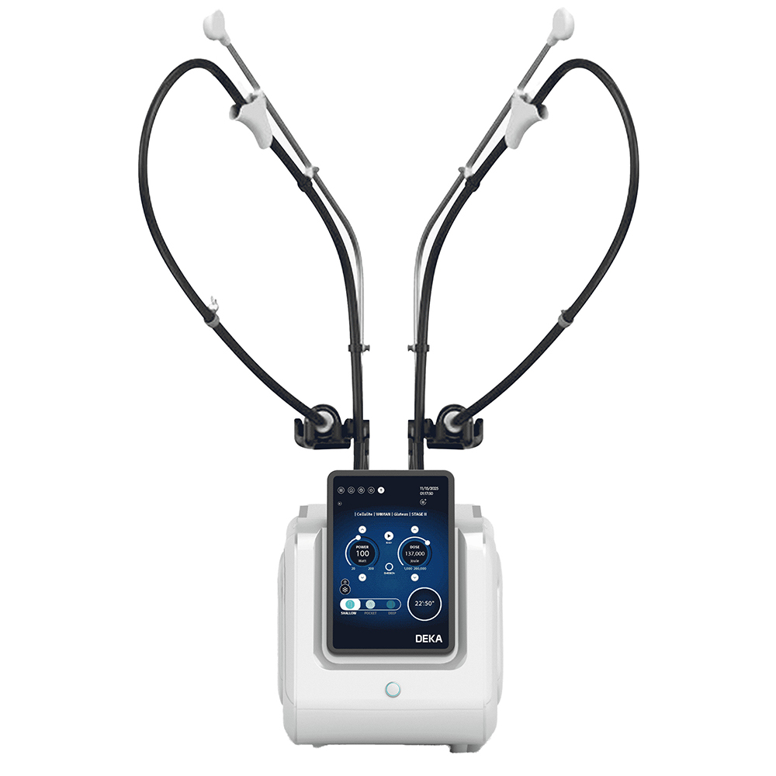
This guide explains how to plan rooms around selected Dispositivi di bellezza SHEFMON, including A0648 for facial maintenance, A0272-F for facial technology, A0423 for hair reduction, B0155 for multifunction body care, A0241 for muscle-focused body services, and A0152 for an advanced facial procedure room.
Sintesi
- Measure the full working envelope of the device, bed, trolley, operator, cables, handles, consumables, storage, and maintenance access.
- Draw client, operator, clean-item, used-item, and equipment routes before deciding where the device will stand.
- Use a routine facial room for A0648 only when solution handling, tip storage, fluid-path care, and cleaning can be controlled.
- Keep A0272-F as a distinct facial-technology workflow even if it shares a facial room in scheduled blocks.
- Plan A0423 as a controlled laser room with suitable access, eyewear, cooling and water-system checks, electrical verification, records, and event response.
- A B0155 body room needs generous bed access, multiple-handle storage, contact-material control, cable management, privacy, and longer reset time.
- A0241 can use a body room only when the delivered applicators, placement workflow, electrical needs, storage, and staff authorization fit the space.
- A0152 RF microneedling requires a procedure-room standard appropriate to its exact use, including single-use stock, sharps controls, hygiene, records, aftercare, and escalation.
- Share rooms according to workflow compatibility rather than device size alone.
- Confirm all dimensions, utilities, installation clearances, device status, operator requirements, and facility rules for the delivered configuration and destination market.
1. Plan the Room Around the Service Workflow
Begin with the appointment from entry to exit. Mark what the client, operator, and equipment do during consultation, preparation, service delivery, cleaning, documentation, and reset.
| Workflow stage | Room-planning question |
|---|---|
| Client arrival | Can the client enter, change position, store belongings, and reach the bed without crossing cables or clean stock? |
| Preparazione | Where are approved solutions, contact materials, protective items, tips, heads, applicators, and eyewear kept? |
| Configurazione del dispositivo | Can the operator reach the screen, emergency controls, handpieces, and settings record without leaving the client unattended? |
| Service delivery | Is there enough room to move around the required body area without pulling hoses, cables, or applicators? |
| Pulizia | Is there a defined place for clean items, used items, approved cleaning supplies, and device-specific care? |
| Documentazione | Can settings, components, area, operator, aftercare, and follow-up be recorded without contaminating clean surfaces? |
| Room reset | Does the booking time include inspection, cleaning, restocking, waste handling, and device preparation? |
This workflow map often reveals space problems that a simple floor-area measurement misses.
2. Measure the Working Envelope, Not Only the Console
The equipment footprint is the space occupied by the console or desktop unit. The working envelope is the larger area needed to use and maintain it properly.
Includi:
- the treatment bed or chair in every position used during the service;
- operator access to the required side, head, foot, or body area;
- the device console, stand, trolley, or stable work surface;
- doors, drawers, shelves, and handle holders in their open position;
- handpiece, hose, cable, and applicator reach without tension;
- a safe route between the door, bed, storage, and device;
- access for pre-use checks, filling or draining where relevant, ventilation, cleaning, and maintenance;
- temporary space for approved consumables and documentation;
- the client’s belongings and any changing or privacy needs.
Do not use shipping-package dimensions as the treatment-room footprint. Ask for the assembled device dimensions, weight, required clearances, cable and hose lengths, and service-access needs for the exact configuration.
3. Build a Room Survey Before Selecting Devices
Use one survey for every proposed room.
| Survey area | Information to record |
|---|---|
| Dimensioni | Usable length, width, ceiling height, columns, sloped walls, fixed cabinets, and low-clearance zones |
| Accesso | Door width and swing, corridors, stairs, lifts, thresholds, turning points, delivery route, and emergency exit route |
| Electrical | Outlet locations, voltage, frequency, available capacity, grounding arrangements, circuit information, and local verification needed |
| Water and drainage | Sink location, approved water source, drainage route, filling and emptying process, spill controls, and local requirements |
| Environment | Ventilation, temperature control, humidity, direct sunlight, dust, and device-manual conditions |
| Surfaces | Cleanability of floors, walls, worktops, storage, bed, and frequently touched points |
| Privacy | Door, window covering, changing space, acoustic privacy, and sightlines from corridors or reception |
| Storage | Clean stock, used items, protective equipment, accessories, contact products, cleaning supplies, records, and quarantined items |
| Sicurezza | Access controls, emergency procedures, eyewear where relevant, sharps arrangements, spill response, and escalation equipment |
Photograph the empty room and record measurements on a scaled plan. Confirm the final layout with the device supplier, a qualified electrical professional, relevant facility or laser-safety expertise, and local authorities where required.
4. Separate Five Routes Through the Room
A useful room plan shows five routes:
- Client route: door, consultation or preparation point, changing area where needed, bed, and exit.
- Operator route: device controls, both sides of the bed, storage, cleaning point, and documentation station.
- Clean-item route: closed storage to preparation surface to point of use.
- Used-item route: point of use to approved collection, cleaning, waste, laundry, or sharps process.
- Equipment route: delivery, installation, daily movement if allowed, maintenance access, and eventual removal.
These routes do not need separate hallways, but they should not collide unnecessarily. For example, a client should not step over used items to leave the room, and clean tips should not share an open container with items awaiting cleaning.
5. Facial Room Planning for A0648 Hydro Microdermabrasion
Il corrente A0648 page describes a nine-function hydradermabrasion platform with cleansing, exfoliation, extraction, and hydration-oriented functions. Its facial-room plan should account for more than the vertical console.
Plan locations for:
- the treatment bed with access to the client’s head and both sides as required;
- supplied handles, tips, filters, compatible solutions, and clean replacements;
- preparation and controlled dispensing of solutions;
- fluid-path inspection, cleaning, filling, emptying, and spill response;
- separated clean, used, damaged, and replacement components;
- a stable surface for items needed during the service;
- cable and hose routing that does not cross the client or operator path;
- documentation and aftercare materials outside splash or used-item zones.
The “9 in 1” description should not lead to nine trays of accessories sitting open in the room. Stock only the components used by the approved service menu and keep bulk supplies in controlled storage outside the immediate work zone.
6. Facial Technology Room Planning for A0272-F
IL A0272-F product page describes facial electrical stimulation combined with RF. A room using this platform needs a different setup from a wet facial workflow.
The plan should include:
- a consultation and screening point appropriate to the service;
- a bed or chair position that keeps facial placement stable;
- organized storage for the delivered accessories and approved contact materials;
- cable routing that remains secure as the client and operator move;
- access to controls and a documented stop process;
- privacy for assessment and photography where applicable;
- a clean preparation surface and model-specific cleaning process;
- a location for settings, placement, operator, response, and follow-up records.
A0272-F and A0648 may share a facial room in scheduled blocks if the center has a complete changeover. Remove unrelated solutions and wet-work items, reset the work surface, prepare only the correct accessories, and use the appropriate consultation and service record.
7. Decide Whether Advanced Facial Procedures Need Another Room
An advanced facial device can change the room category. The A0152 RF microneedling page lists computerized depth control, a 1-to-7 mm depth profile plus an additional heat profile, 12-pin, 24-pin, 40-pin, and nano heads, and selectable handle configurations.
Room planning should cover:
- professional assessment and controlled access;
- a stable, appropriately cleanable work surface for the desktop unit;
- the exact handle and compatible-head configuration;
- single-use stock and lot tracking where applicable;
- clean preparation and used-component handling;
- sharps collection and disposal;
- procedure-specific hygiene and surface management;
- consent, settings, area, photography, aftercare, and follow-up records where applicable;
- a complication and professional-escalation pathway;
- maintenance access and secure storage when the device is not in use.
Do not assume that a desktop format makes a device suitable for a routine facial room. The service process, local device status, intended use, professional scope, hygiene controls, and waste route determine the room requirement.
8. Hair-Reduction Room Planning for A0423
IL A0423 diode laser page lists 755, 810, and 1064 nm configurations, an optional 940 nm option, several spot sizes, 100–240 V at 50/60 Hz, a listed 3500 W power supply, a built-in water tank, and several cooling elements. These are quotation-stage planning inputs, not permission to connect the device to any convenient outlet.
Before installation, confirm the delivered configuration and obtain appropriate local electrical and laser-room review. The room plan should address:
- controlled entry and a method to prevent unplanned access during operation;
- suitable protective eyewear for the exact system and authorized users;
- window, reflective-surface, signage, and room-control requirements determined by qualified local guidance;
- console placement with access to the screen, handle, emergency controls, water system, and maintenance areas;
- a cable and hose route that stays clear of the operator and client;
- cooling and water-system inspection without moving the unit into a corridor;
- treatment-area photography and privacy where used lawfully;
- clean handle storage and a defined cleaning process;
- settings, wavelength or handle, area, operator, aftercare, and event records;
- an adverse-event and escalation route.
The bed should be positioned around the areas the business actually plans to offer. A layout that works for lower legs may not give adequate operator access for the back or other large areas.
9. Plan Hair-Reduction Appointments by Area and Turnover
Small and large treatment areas do not use the room in the same way. The booking system should reserve time for:
- consultation or reassessment when required;
- client preparation and positioning;
- device and cooling checks;
- the planned body area;
- operator documentation;
- aftercare explanation;
- handle and surface cleaning;
- room reset and restocking.
Do not calculate room capacity from device firing time alone. A high-power specification does not remove the need for assessment, positioning, records, cleaning, maintenance, and recovery from delays.
10. Multifunction Body Room Planning for B0155
Il corrente B0155 listing describes a larger body vacuum roller, a smaller face/arm/neck roller, rotating handles, RF-related functions, light, and 80K cavitation. Multiple handles create a storage and movement challenge even when the main unit is described as desktop.
A B0155 room should provide:
- access around the bed for the approved service areas;
- stable support for the main unit and any separate stand supplied;
- labeled storage that prevents handles from contacting one another or hanging by cables;
- a defined place for approved contact materials and protective items;
- clean and used accessory separation;
- cable and hose management through the full operator range of motion;
- privacy for body assessment, preparation, and service delivery;
- easy-to-clean surfaces and enough reset time for the selected function;
- records that identify the function, handle, area, settings, operator, and response;
- maintenance space and a method to quarantine a damaged accessory.
The product page gives package dimensions, but package size is not the assembled working envelope. Request device, stand, handle-holder, cable, and service-clearance dimensions before approving the room.
11. Muscle-Focused Body Room Planning for A0241
IL A0241 page presents electromagnetic muscle stimulation with RF and identifies body areas including the abdomen, buttocks, arms, and thighs.
Plan for:
- the exact number and type of delivered applicators;
- secure applicator storage and cable support;
- client positioning for the intended areas;
- enough clearance for placement, observation, adjustment, and stop access;
- privacy before, during, and after the service;
- confirmed electrical requirements for the delivered configuration;
- model-specific screening, placement, settings, cleaning, maintenance, and records;
- an authorization system that prevents untrained room sharing.
The online page uses inconsistent configuration language, so the quotation, packing list, manual, installation check, and training record should all identify the same applicators. Design the room around the delivered configuration rather than the largest combination shown online.
12. Compare Facial, Hair, and Body Room Priorities
| Planning factor | Facial maintenance room | Hair-reduction room | Body-service room |
|---|---|---|---|
| Main device examples | A0648; scheduled A0272-F | A0423 | B0155 or A0241 |
| Operator position | Strong access around the head and face | Changes by treatment area | Broad access around the bed and larger body areas |
| Storage pressure | Tips, solutions, filters, accessories, contact materials | Eyewear, handle, cooling and maintenance items, records | Multiple handles or applicators, cables, contact materials, larger consumables |
| Utility focus | Solution and fluid-path workflow; verified power | Verified electrical supply; water and cooling checks; room controls | Verified electrical capacity, stable support, applicator or handle storage |
| Privacy | Facial consultation and photography where applicable | Body-area preparation and photography where applicable | Changing, assessment, positioning, and body-area access |
| Turnover focus | Wet-work cleanup, tips, surfaces, and restocking | Handle and surface cleaning, records, cooling checks, area reset | Contact materials, accessories, bed, floor, cables, and longer movement path |
| Sharing potential | Often compatible with selected facial workflows after full reset | Usually needs a controlled specialist setup | May support different body devices in scheduled blocks if storage and utilities allow |
This table is a planning comparison. Exact requirements depend on the service, device instructions, local law, insurance, professional scope, and facility assessment.
13. Design Storage by Status, Not Just Item Type
Every treatment room should distinguish:
- clean and ready for use;
- opened for the current client;
- used and awaiting the approved next step;
- single-use waste or sharps where applicable;
- damaged or quarantined;
- bulk stock stored outside the room;
- cleaning and maintenance supplies;
- client records or secure digital access.
A drawer labeled “handles” is not enough if clean, used, and damaged items can be placed together. Use closed, labeled storage and define who restocks, checks expiry or lot information, reports shortages, and removes quarantined items.
14. Keep Cables, Hoses, and Applicators Within Their Working Range
Before final placement, conduct a dry run using the bed, operator, trolley, and equipment at full scale. Check whether:
- the handpiece reaches every intended area without tension;
- cables remain away from wheels, doors, client steps, and operator feet;
- the console can stay stationary during normal use;
- the operator can return the handle without turning away from the client for too long;
- applicators have secure support when attached and when stored;
- power cords are not stretched across circulation routes;
- cleaning can be completed without placing components on the floor or bed;
- maintenance panels remain reachable.
Do not solve a reach problem with an unapproved extension, improvised shelf, or cable arrangement. Confirm any accessory, power, or installation change with the relevant qualified party and device documentation.
15. Plan Electrical and Environmental Requirements Early
Create a device schedule containing:
- model and exact configuration;
- rated voltage, frequency, power, plug, and grounding information;
- proposed outlet and circuit;
- ventilation and environmental conditions from the current manual;
- water, drainage, filling, or emptying needs where applicable;
- device weight, support surface, and floor or trolley considerations;
- start-up, shutdown, inspection, and maintenance access;
- local electrical, facility, and safety verification completed.
Website specifications can change and may describe more than one configuration. Use the final quotation, nameplate, supplied manual, and local professional assessment for installation decisions.
16. Protect Privacy Without Blocking Observation and Access
Facial, hair, and body services require different levels of changing and body-area exposure. The room should support:
- a door or screen that does not create unsafe blind spots;
- secure storage for client belongings;
- suitable changing arrangements when needed;
- controlled photography where applicable, including privacy and record handling;
- operator access to the client and device controls;
- an appropriate way to call for help or escalate;
- an exit route that remains clear after equipment and trolleys are placed.
Privacy measures should not block ventilation, emergency access, or required room supervision.
17. Decide Which Rooms Can Be Shared
Use a compatibility test before scheduling two services in one room.
| Compatibility question | A room may be shareable when… | A separate room or stronger separation is preferable when… |
|---|---|---|
| Accesso | Both services use compatible access controls | One service requires controlled entry or specialist room restrictions |
| Hygiene | A documented changeover restores the required room condition | Procedure hygiene, sharps, wet work, or waste routes conflict |
| Utilities | Power, water, ventilation, and environment suit both devices | Either device needs an incompatible or dedicated installation arrangement |
| Storage | Each device has closed, labeled, secure storage | Accessories, applicators, solutions, or protective items cannot be separated |
| Flusso di lavoro | The bed position and operator path work for both services | One setup blocks maintenance, emergency access, or intended body areas |
| Personale | Booking rules restrict use to authorized operators | Shared access makes unauthorized use or setup errors likely |
| Turnover | The schedule includes complete reset and inspection | Commercial pressure encourages skipped cleaning or mixed components |
A0648 and A0272-F may be candidates for scheduled facial-room sharing. B0155 and A0241 may share a suitably planned body room in separate blocks. A0423 should be treated as a controlled laser-room decision, and A0152 should follow the procedure-room requirements applicable to its use.
18. Use Three Practical Room Plans
Plan A: Three-room facial, hair, and body center
- Room 1: A0648 facial maintenance, with scheduled A0272-F blocks if the changeover is suitable.
- Room 2: A0423 controlled hair-reduction room.
- Room 3: B0155 multifunction body care or A0241 muscle-focused services, selected according to demand.
This is the clearest arrangement when the business wants all three service families without mixing laser controls into routine facial or body workflows.
Plan B: Four-room growth center
- Room 1: A0648 facial maintenance.
- Room 2: A0272-F facial technology or consultation and reviews.
- Room 3: A0423 hair reduction.
- Room 4: B0155 or A0241 body services.
The additional facial room reduces changeovers and allows different appointment lengths, but only when demand and staffing can use the capacity.
Plan C: Five-room advanced center
- Room 1: A0648 routine facial care.
- Room 2: A0272-F facial technology.
- Room 3: A0423 hair reduction.
- Room 4: B0155 or A0241 body services.
- Room 5: A0152 advanced procedure pathway with appropriate governance.
The fifth room should not open until professional oversight, hygiene, single-use inventory, sharps, aftercare, documentation, and escalation are ready.
19. Calculate Room Capacity with Reset Time Included
For each service, calculate:
Room block = assessment or preparation + device setup + service delivery + documentation + aftercare + cleaning + inspection + restocking
Then compare the room block with available authorized staff time. If one operator must cover two rooms, the schedule should not assume simultaneous active services unless the workflow and local requirements explicitly support it.
Traccia:
- planned versus actual room-block time;
- late starts caused by setup or missing stock;
- incomplete resets and documentation;
- downtime caused by utilities, cooling, water systems, handles, or applicators;
- demand by service area;
- room utilization by authorized operator;
- cancellations caused by room or equipment conflicts.
Capacity is useful only when quality controls remain intact.
20. Plan Delivery, Installation, and Acceptance
Before shipment, confirm:
- the delivery route from vehicle to room;
- lift capacity, stairs, corridor turns, thresholds, and door clearances;
- assembled dimensions and whether any parts are removed for delivery;
- unpacking space and packaging removal;
- final outlet, water, drainage, ventilation, and support-surface readiness;
- inspection of model, serial number, voltage, configuration, handles, applicators, and accessories;
- start-up and acceptance checks;
- location of manuals, training records, warranty details, and support contacts;
- a plan for resolving damage, missing items, or a configuration mismatch before services begin.
Do not schedule paying clients on delivery day. Allow time for acceptance, installation, staff practice, room adjustments, cleaning validation, and documentation.
21. What Buyers Should Send SHEFMON
For a useful room-based recommendation, send SHEFMON:
- the planned facial, hair, and body services;
- room plans with dimensions, doors, fixed cabinets, outlets, sinks, and access routes;
- photographs of the empty rooms and delivery path;
- country, voltage, frequency, plug expectations, and local facility constraints;
- the intended device model and required configuration;
- staff qualifications and operator roles;
- planned treatment areas and bed positions;
- storage, cleaning, consumable, maintenance, and support needs;
- the intended launch sequence.
Ask for assembled dimensions, weight, cable and hose lengths, supplied stand or trolley details, required clearances, rated electrical information, water or cooling needs, standard and optional components, and packaging dimensions.
22. Room Planning Mistakes to Avoid
- Buying a device because the console fits beside the bed.
- Using package dimensions as the assembled operating footprint.
- Placing the device where the operator cannot reach controls from the service position.
- Letting cables or hoses cross the client route.
- Storing clean, used, and damaged components together.
- Treating every desktop device as suitable for a routine facial room.
- Adding laser services without a qualified room and electrical review.
- Filling a body room with multiple devices while losing bed access and privacy.
- Counting device operating time as the entire appointment.
- Sharing rooms without a documented reset and booking rule.
- Designing around an online configuration that differs from the delivered machine.
- Starting appointments before installation, acceptance, training, and room testing are complete.
23. Final Room Planning Checklist
Before approving a room, verify that:
- the full working envelope has been measured;
- the client, operator, clean-item, used-item, and equipment routes are clear;
- the bed position supports every intended area;
- device controls and stop access remain reachable;
- clean, used, single-use, damaged, and bulk stock are separated;
- handles, tips, heads, applicators, cables, and hoses have secure storage;
- electrical and environmental conditions match the delivered configuration and local requirements;
- water, filling, emptying, cooling, and spill processes are defined where relevant;
- privacy and photography controls are appropriate;
- room access reflects the service risk and staff authorization;
- cleaning, documentation, aftercare, waste, sharps, and escalation processes fit the space;
- maintenance panels and delivery routes remain accessible;
- appointment blocks include setup and complete turnover;
- room-sharing decisions have a written compatibility assessment;
- a full-scale mockup and acceptance check have been completed.
Domande frequenti
1. How much space does a beauty device room need?
There is no universal room size. The required space depends on the assembled device, bed positions, intended treatment areas, operator path, cables, accessories, storage, utilities, cleaning process, maintenance access, privacy, and local facility rules. Build a scaled working-envelope plan for the exact configuration.
2. Can facial, hair, and body devices share one room?
Only when access, hygiene, utilities, storage, operator authorization, bed position, and changeover requirements are compatible. A0423 hair reduction should be evaluated as a controlled laser-room workflow rather than placed into a general room because an appointment slot is available.
3. Can A0648 and A0272-F share a facial room?
They may share scheduled blocks when the room supports both workflows. The center needs a complete reset between wet facial maintenance and facial technology, separate accessories, appropriate records, and authorized operators.
4. What makes a hair-reduction room different?
It requires technology-specific access controls, protective eyewear, electrical verification, suitable treatment-area positioning, cooling and water-system checks, handle management, settings records, aftercare, and an event-response route based on the exact device and local requirements.
5. Is B0155 suitable for a small body room?
Its suitability depends on the assembled unit, stand, selected handles, bed access, operator range of motion, cables, storage, contact materials, cleaning, and maintenance space. Request working dimensions rather than relying on the listed package size.
6. Can B0155 and A0241 use the same body room?
They may use separate scheduled blocks if the room supports both delivered configurations and has secure component storage, suitable electrical capacity, adequate bed access, complete changeovers, and model-specific operator authorization.
7. Does a desktop RF microneedling device fit a normal facial room?
Desktop size does not decide suitability. A0152 room planning must reflect professional scope, hygiene, single-use component control, sharps disposal, consent, settings records, aftercare, complication management, and local requirements.
8. Should bulk consumables stay inside the treatment room?
Usually, the immediate room should hold controlled working stock and a small reorder level. Bulk stock is easier to manage in centralized storage, protected from contamination, mix-ups, damage, and uncontrolled access.
9. How should a buyer test a proposed layout?
Create a full-scale mockup with the bed, device footprint, trolley, open drawers, cables, hoses, operator positions, and client route. Rehearse preparation, service movements, cleaning, documentation, maintenance access, and emergency exit before final installation.
10. What room information should a buyer send SHEFMON?
Send scaled dimensions, photographs, access and delivery routes, doors, fixed furniture, outlets, sinks, local power details, proposed services, treatment areas, staff roles, storage needs, and the requested configuration. Ask SHEFMON to confirm current assembled and package dimensions, utilities, components, clearances, and support requirements in writing.
Conclusione
Beauty device room planning should connect the physical space to the complete service workflow. A0648 needs a controlled facial-maintenance setup, A0272-F needs an organized facial-technology workflow, and A0423 needs a properly reviewed hair-reduction room. B0155 and A0241 require body rooms with privacy, broad operator access, secure accessory storage, and verified utilities. A0152 changes the room into an advanced procedure environment when used for RF microneedling services.
Measure the working envelope, separate routes and stock statuses, test the layout at full scale, and include setup and turnover in capacity planning. Room sharing can reduce unused space when workflows are compatible and changeovers are controlled.
Esplorare Dispositivi di bellezza SHEFMON O contattare SHEFMON with your room plans, services, staff profile, local power details, and preferred configurations for a more precise equipment discussion.