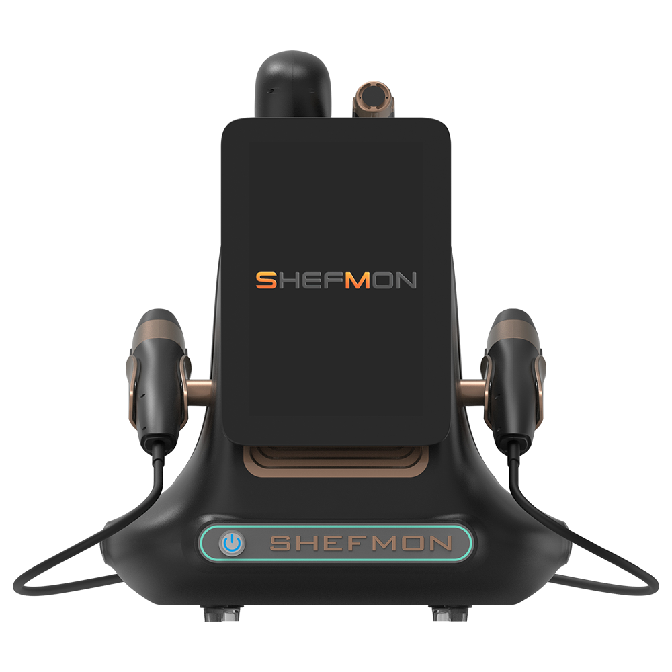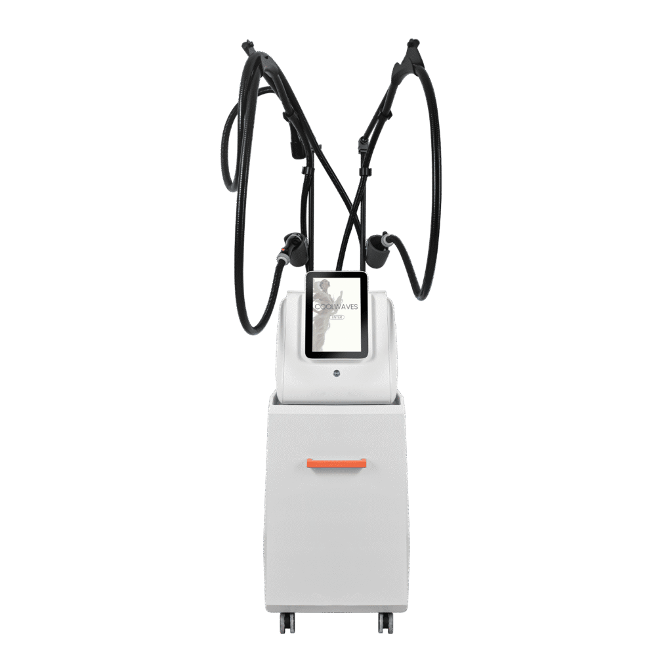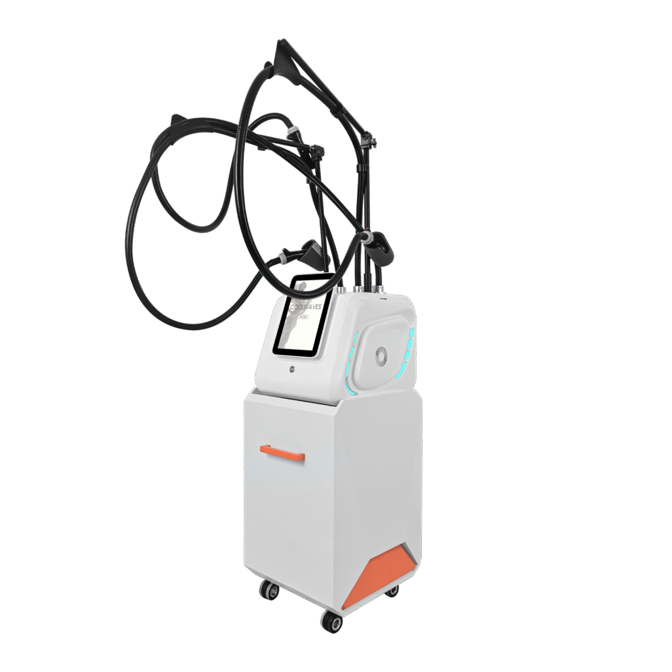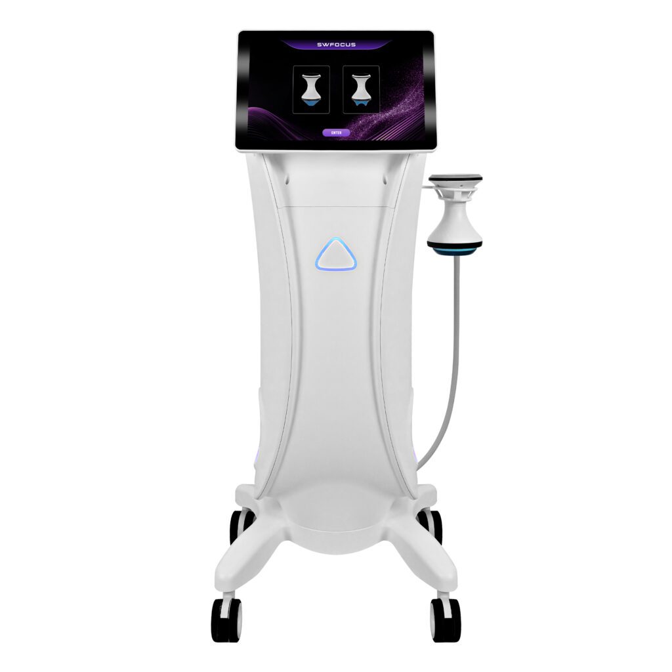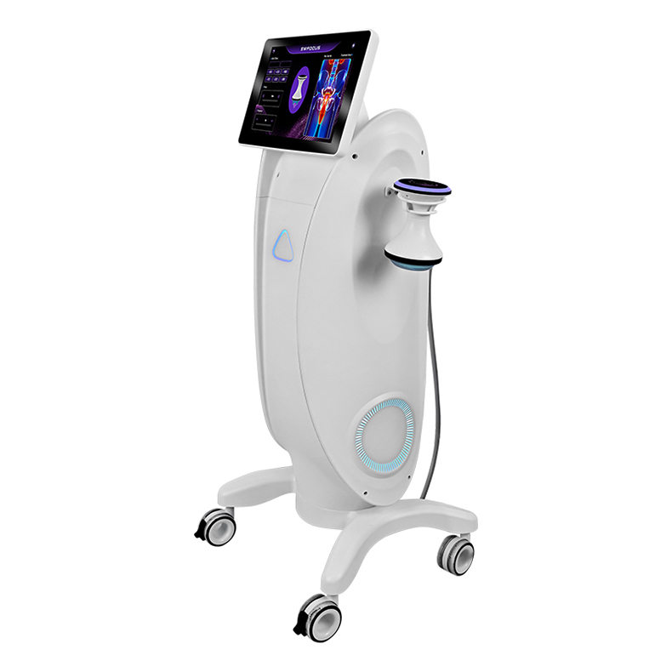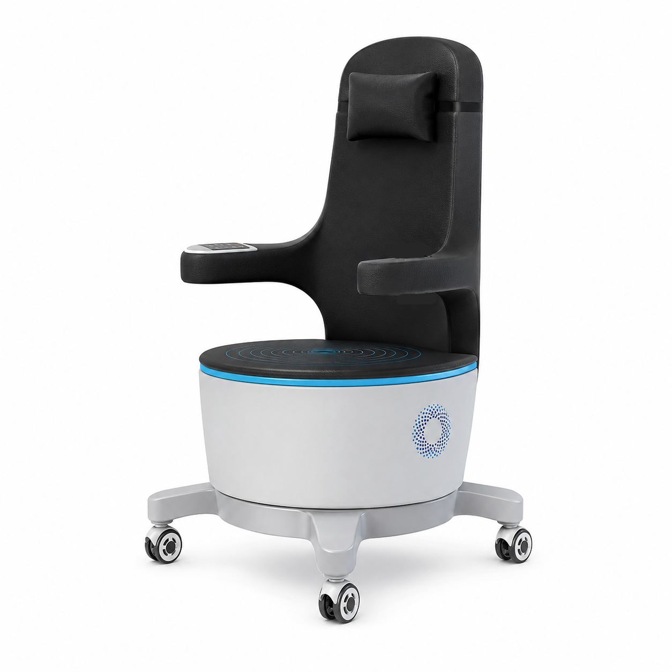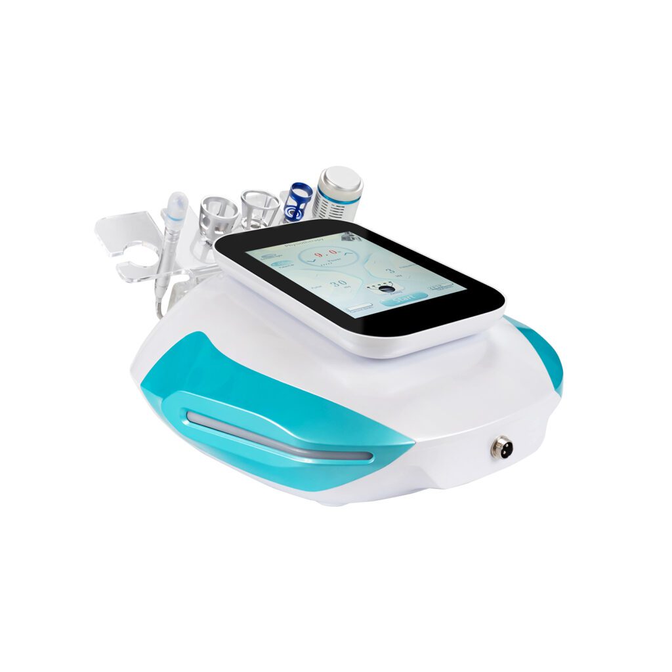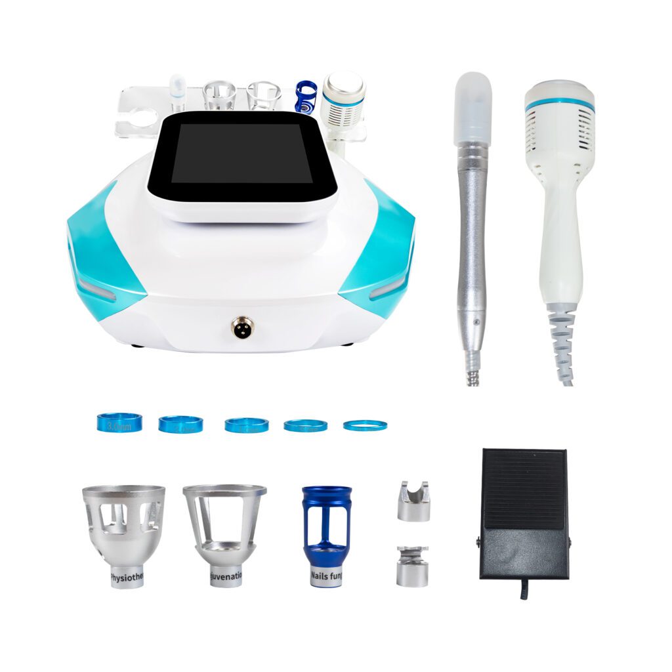

A beauty device inspection result is useful only when the factory can show which product configuration it represents. A record saying “A0426 passed” is incomplete if the model can be supplied with different wavelength arrangements, handpiece powers, spot sizes, software, languages, voltages, labels, accessories, or buyer-specific packaging. The same problem appears in multifunction facial devices, HIFU systems, body platforms, and OEM projects.
Without configuration linkage, a passing result may be applied to the wrong unit, a failed component may be hidden inside a model-level summary, and a release reviewer may not know whether the exact saleable product was tested. Buyers may also receive reports that look relevant but do not match the configuration they ordered.
This guide explains how beauty device manufacturers can connect incoming, in-process, functional, aging, final, and packaging inspection results to specific approved and as-built product configurations.
Executive Summary
A reliable configuration-to-inspection system should:
- Define the configuration object before testing. The factory should know whether the result applies to a product family, base model, option set, regional version, OEM variant, lot, or individual serial number.
- Separate approved, planned, as-built, as-tested, and as-shipped states. They can differ, and each state supports a different decision.
- Assign stable identities. Model, configuration code, work order, unit serial, component lot, handpiece serial, software version, regional profile, package version, and inspection record need controlled identifiers.
- Link results through keys rather than product names. Free-text descriptions are easy to misspell and cannot reliably distinguish similar variants.
- Record the exact test scope. A console power-on check does not prove every optional handle, cartridge, wavelength, accessory, or language configuration.
- Preserve the configuration at the moment of inspection. Later replacement, rework, software loading, or accessory changes should not rewrite the earlier test history.
- Retest affected characteristics after changes. The retest scope should follow the change impact, not default to either one narrow check or a complete test without justification.
- Control representative evidence. A family-level or sample result should identify which variants it directly covers and why the conclusion can extend to others.
- Make release conditional on evidence completeness. The exact as-shipped configuration should have all required, applicable, and accepted inspection records.
- Verify retrieval with real examples. The factory should be able to start from a serial number, configuration code, component lot, or inspection result and reconstruct the relationship in both directions.
The goal is not to create longer reports. It is to make every inspection conclusion traceable to the precise product state it supports.
1. Why Model-Level Inspection Records Are Often Insufficient
One beauty device model may contain many saleable variants. Differences can include:
- hardware and board revisions;
- standard and optional functions;
- handpieces, applicators, cartridges, tips, and consumables;
- wavelength, spot-size, power, or output configuration;
- pumps, cooling modules, sensors, screens, and power supplies;
- software build, parameter package, and interface language;
- voltage, frequency, cord, plug, fuse, and regional label;
- logo, color, enclosure, panel, and OEM branding;
- manual, quick guide, training material, and package contents; and
- buyer-specific accessories or spare parts.
If the record contains only a model name, a reviewer cannot determine which combination was inspected. A model-level pass should never be assumed to cover options that were absent from the tested unit.
2. Define Product Configuration for Inspection Purposes
A product configuration is the controlled combination of components, modules, software, parameters, accessories, labels, documents, and regional or buyer-specific options that defines a saleable product state.
For inspection linkage, the configuration should answer:
- Which base model is involved?
- Which released hardware and software revisions apply?
- Which functions and optional modules are installed?
- Which handles, applicators, cartridges, tips, or accessories are included?
- Which regional electrical and language profile applies?
- Which OEM branding, labels, manuals, and packaging apply?
- Which approved deviations or substitutions affect the unit?
- Which configuration state existed when the inspection occurred?
The definition should be detailed enough to distinguish configurations that require different inspection evidence.
3. Separate Five Product States
| Product state | Meaning | Inspection relevance |
|---|---|---|
| Approved configuration | released combination authorized for production or sale | defines permitted parts, software, options and acceptance requirements |
| Planned configuration | version specified by order, work order or build plan | defines what production intends to build and inspect |
| As-built configuration | actual components, software and options installed | shows what physically exists before or during inspection |
| As-tested configuration | exact state present when a result was generated | determines what the inspection result directly supports |
| As-shipped configuration | final unit, accessories, labels, documents and package released to the buyer | must be supported by applicable accepted evidence |
These states may match, but the system should not assume they do. A handpiece may be replaced after aging. Software may be updated after a functional test. A plug or manual may be changed during packaging. Each event can change the relationship between the result and final product.
4. Build a Configuration Hierarchy
A practical hierarchy can include:
- product family;
- base model;
- released configuration code;
- work-order or sales-order configuration;
- individual finished-unit serial;
- installed serialized modules or handpieces;
- installed component lots;
- software and parameter identity;
- regional and OEM profile;
- package and shipment identity.
The hierarchy allows different inspection results to attach at the correct level. Incoming inspection may apply to a supplier lot. A shared process check may apply to a work order. A final functional test may apply to one unit serial. A handpiece output test may apply to a serialized handpiece installed in that unit.
5. Give Every Released Configuration a Stable Code
The configuration code should identify a controlled definition, not attempt to encode every technical detail into one unreadable string.
A configuration master can map the code to:
- model and revision;
- BOM and approved alternatives;
- installed function set;
- required handpieces and accessories;
- software and parameter package;
- voltage and regional profile;
- language and document set;
- branding and package profile;
- applicable inspections and tests; and
- effective date and status.
If the configuration changes materially, preserve the earlier definition and issue a new revision or code. Do not silently edit the meaning of a code already linked to historical test results.
6. Use a Standard Inspection-Record Header
| Field | Purpose |
|---|---|
| Inspection record ID | gives the result a stable identity |
| Inspection type and stage | distinguishes incoming, in-process, functional, aging, final or packaging checks |
| Product or material identity | identifies model, part, lot, serial or subassembly |
| Configuration code and revision | links the result to an approved configuration definition |
| Work order and unit serial | connects planned build and individual product |
| As-tested options | records installed functions, handles, modules and accessories |
| Software and parameter version | preserves the digital product state |
| Regional and OEM profile | identifies voltage, language, labels, documents and branding |
| Method and revision | identifies the controlled inspection procedure |
| Acceptance criteria | records the applicable limits or expected condition |
| Equipment and fixture | links measurement and test resources |
| Result and raw-data reference | preserves actual measurements, logs, images or observations |
| Operator, date and time | establishes responsibility and event sequence |
| Status and disposition | records pass, fail, hold, rework, deviation or rejection |
| Review and approval | identifies authorized confirmation |
Not every record needs every field on its visible form. The complete relationship can be assembled through linked systems, provided the identifiers remain stable and retrievable.
7. Link Records with Keys, Not Descriptions
Use controlled identifiers such as:
- `model_id`;
- `configuration_id`;
- `configuration_revision`;
- `work_order_id`;
- `unit_serial`;
- `component_part_revision`;
- `supplier_lot`;
- `module_serial`;
- `software_build_id`;
- `parameter_package_id`;
- `regional_profile_id`;
- `package_profile_id`; and
- `inspection_record_id`.
Descriptions remain valuable for people, but the system should not depend on text such as “four wavelength laser, English version” as the only configuration identity. Controlled keys prevent spelling, translation, abbreviation, and naming differences from breaking the evidence chain.
8. Create a Configuration Applicability Matrix
The inspection plan should state which checks apply to which configuration elements.
| Configuration element | Example inspection dependency |
|---|---|
| Power supply or regional voltage | electrical input, power, protection, rating label and cord checks |
| Handpiece or applicator | recognition, connection, function, output, cooling, vacuum or movement checks |
| Cartridge, tip or consumable | fit, recognition, count, compatibility, seal or flow checks |
| Software build | interface, mode, parameter, alarm, log and regression checks |
| Language package | text, layout, units, warnings and workflow checks |
| Optional module | module-specific function and interaction checks |
| OEM enclosure or panel | fit, controls, ventilation, labeling and appearance checks |
| Package profile | accessory, manual, label, plug, protection and carton checks |
This matrix prevents the factory from running the same generic checklist against every variant when the actual inspection obligations differ.
9. Determine the Correct Record Granularity
Different evidence belongs at different levels.
Lot-level records
Supplier certificates, incoming dimensions, material checks, surface inspections, and other evidence may apply to a defined supplier or factory lot.
Work-order-level records
Line clearance, setup approval, shared process parameters, first-unit approval, and selected process checks may apply to a controlled production run.
Unit-level records
Finished-unit serials commonly need configuration, software, functional, aging, safety-related, visual, accessory, and release evidence appropriate to the product.
Module- or handpiece-level records
Serialized energy-delivery modules, handpieces, applicators, or other durable accessories may need their own inspection history and installation relationship.
Package-level records
Carton content, labeling, manuals, regional plug, accessories, spare parts, and shipping protection can apply to the saleable package rather than the console alone.
A single record can reference several objects, but its scope should remain explicit.
10. Connect Incoming Results to Eligible Configurations
Incoming inspection should identify more than the supplier name and generic part description.
Record:
- factory part number and revision;
- supplier part number where useful;
- supplier and manufacturing site;
- supplier lot, batch, serial, or date code;
- applicable drawing or specification revision;
- inspection method, sample and actual results;
- accepted, rejected, or restricted quantity; and
- models and configuration revisions permitted to use the material.
If one component is approved only for certain models or voltage profiles, the inventory status should preserve that restriction. A passing incoming result does not make the lot universally acceptable across every configuration.
11. Preserve Material Identity through Kitting and Assembly
The link between incoming evidence and the finished product is lost if material lot identity disappears after warehouse receipt.
Kitting and assembly records should preserve:
- issued part and revision;
- supplier or factory lot;
- quantity issued and returned;
- work order and configuration;
- unit serial or subassembly where required;
- substitution or deviation reference;
- scrap and unused balance; and
- installation, removal, or replacement event.
For components controlled only at work-order level, the factory should still be able to identify the population that could contain a particular lot.
12. Capture the As-Built Configuration before Testing
Before a configuration-dependent test begins, the system should know what is installed.
The as-built snapshot can include:
- console serial and configuration code;
- board and module revisions;
- power, cooling, pump, sensor, or control assemblies;
- installed handles, applicators, cartridges, and accessories;
- component lots selected for traceability;
- software and parameter versions;
- language and regional settings;
- approved deviations; and
- current product status.
Automatic capture through scanning or system integration can reduce transcription error, but the process still needs controls for unreadable labels, duplicate scans, incorrect installation, and missing identity.
13. Record the As-Tested Snapshot
The as-built record may change before final release. Therefore, important inspection results should reference an as-tested snapshot or event time.
The snapshot should answer:
- Which unit and configuration were present?
- Which handpiece or applicator was connected?
- Which cartridge, tip, or accessory was used?
- Which software and parameters were active?
- Which regional settings were selected?
- Which fixture, load, fluid, consumable, or test accessory was used?
- Which deviations were open?
- Was the unit tested before or after rework?
This prevents later changes from making an old result appear to support a product state that did not exist during the test.
14. Link Software and Parameter Packages
Software is part of the tested configuration. A record should preserve, as applicable:
- application build;
- firmware version;
- parameter database;
- language package;
- hardware compatibility profile;
- enabled functions and permissions;
- calibration or correction data;
- loading method and result; and
- update or rollback history.
A screenshot of the home screen is weak evidence if it does not identify the underlying software and parameter state. Machine-generated logs, checksums, controlled version IDs, or equivalent evidence can strengthen the link.
15. Link Handpieces, Applicators, and Consumables
Many beauty devices are platforms whose actual function depends on connected tools.
For durable serialized items, record:
- tool model and revision;
- serial number;
- compatible console or configuration;
- installed or paired unit;
- function-specific inspection result;
- calibration or output evidence where applicable;
- service or replacement history; and
- removal or reassignment event.
For nonserialized consumables, preserve part, revision, lot, expiry or date code where relevant, and compatibility. A console pass does not automatically prove the performance of every optional or replacement tool.
16. Control Regional Electrical Configurations
Regional variants may change voltage, frequency, cord, plug, fuse, power-supply selection, rating label, language, manual, and package contents.
Inspection linkage should show:
- approved regional profile;
- actual power components installed;
- input and output checks performed;
- cord and plug identity;
- fuse and protective components;
- rating-label version;
- software region and units;
- language and document set; and
- package inspection result.
Testing a 220 V configuration does not automatically establish acceptance of a 110 V build if power components, ratings, or protection differ.
17. Control OEM and Private-Label Configurations
OEM changes can affect more than appearance. A customized project may involve enclosure, control-panel layout, wiring, airflow, handpiece connections, software, language, branding, manuals, labels, packaging, and accessories.
The SHEFMON OEM/ODM page discusses customization across mechanical design, internal layout, wiring, airflow, connections, interface, language, branding, packaging, manuals, prototypes, and small-batch production.
For each OEM configuration, establish:
- controlled buyer and project identity;
- approved configuration baseline;
- customized and unchanged elements;
- inspection characteristics affected by customization;
- buyer-specific acceptance evidence;
- sample or pilot approval;
- production inspection plan; and
- rules for later revisions or substitutions.
A standard-model report should not be relabeled as OEM evidence when the customized elements can affect the inspected characteristics.
18. Define Representative Configuration Coverage
It may be impractical to repeat every verification or extended test on every possible option combination. Representative testing can be appropriate when the rationale is controlled.
Document:
- complete configuration family;
- characteristics that vary;
- technical reason for selecting the representative unit;
- worst-case or boundary conditions;
- common versus unique hardware and software;
- tests performed on every unit;
- tests performed by sample or representative configuration;
- configurations directly tested;
- configurations covered by justified similarity; and
- exclusions requiring separate evidence.
Do not call a configuration worst case merely because it has the most functions. The relevant worst case depends on the characteristic being evaluated, such as power, heat, flow, output, software complexity, package weight, or interaction load.
19. Keep Inspection Scope Explicit
A test record should state what was inspected and what was not.
For example:
- console power and startup only;
- one named handpiece function;
- all included handpieces;
- cooling path under a defined load;
- fluid path and leak test;
- software mode and alarm coverage;
- selected output points;
- complete aging sequence;
- visual workmanship;
- package contents; or
- final saleable configuration.
Avoid generic labels such as full test unless the controlled method defines the complete scope and the record identifies the applicable revision.
20. Preserve Failed Attempts, Rework, and Retests
When a unit fails, the system should retain:
- original as-tested configuration;
- failed characteristic and actual result;
- raw data or evidence;
- nonconformance record;
- containment and product status;
- investigation and cause status;
- parts removed and installed;
- software or parameter changes;
- rework instruction and operator;
- affected inspections; and
- retest configuration, scope, result, and approval.
A later passing result should not overwrite the original failure. The complete sequence helps product teams detect recurring weak components, process problems, and repairs that repeatedly restore function without resolving the cause.
21. Determine Retest Scope after a Configuration Change
The retest plan should follow a documented impact assessment.
Ask:
- Which characteristic failed or changed?
- Which interfaces share the affected component?
- Could removal and replacement disturb cables, seals, grounding, cooling, fluid paths, calibration, or enclosure fit?
- Did software, parameters, or configuration recognition change?
- Does the change affect earlier inspection assumptions?
- Which tests directly verify the correction?
- Which regression tests protect unaffected functions?
- Does aging, transport, or repeated operation need to be repeated?
Retesting only the visible symptom can miss collateral effects. Repeating every test without analysis can waste capacity and obscure which evidence actually verifies the change.
22. Link Measurement and Test Equipment
The result should identify the equipment, fixture, software, and method used to generate it.
Preserve, as applicable:
- equipment or fixture ID;
- calibration or verification status;
- fixture revision;
- test-software version;
- sensor, probe, load, or reference tool;
- environmental condition;
- setup or zeroing result;
- operator qualification; and
- raw-data location.
If test equipment is later found unsuitable or out of tolerance, the factory should be able to identify which product configurations and inspection results may be affected.
23. Connect ERP, MES, and Test Systems Carefully
An integrated architecture may distribute data across several systems:
- ERP controls item, supplier, lot, work order, inventory, order, and shipment identities;
- PLM or document control defines released configurations and requirements;
- MES or production records capture as-built events;
- test software generates measurements and logs;
- QMS records failures, dispositions, corrective actions, and approvals;
- service systems record installed configuration and later changes.
Integration should preserve common keys, effective revisions, event time, status, and audit trail. A successful data transfer should be verified by content and relationship, not only by a message saying the interface ran.
24. Prevent Configuration Data from Being Overwritten
Historical results should remain linked to the configuration that existed when they were generated.
Use event-based records for:
- component installation and removal;
- handpiece pairing and replacement;
- software loading and update;
- parameter change;
- language or regional-profile change;
- rework and repair;
- accessory addition or removal;
- label and package change; and
- final release.
The current-state screen can show the latest configuration, but the underlying event history should preserve earlier states.
25. Example: A0648 Multifunction Facial Configuration
The official SHEFMON A0648 9-in-1 hydro microdermabrasion machine is presented as a multifunction facial platform involving hydro dermabrasion, vacuum, cleansing, extraction, hydration, and related tools.
For an A0648-type configuration, the evidence chain can connect:
- console serial and released function set;
- pump, vacuum, tubing, bottle, valve, filter, and seal component lots where controlled;
- actual included handles, tips, probes, and accessories;
- software and interface language;
- regional power profile;
- fluid-path, vacuum, leak, function, and aging results as applicable;
- cleaning and preparation status;
- package contents; and
- any replaced pump, tubing, handle, or accessory followed by retest.
One vacuum result should identify the installed fluid-path and handpiece configuration. It should not be treated as proof for every optional tool without defined coverage.
26. Example: A0426 Configurable Diode Laser
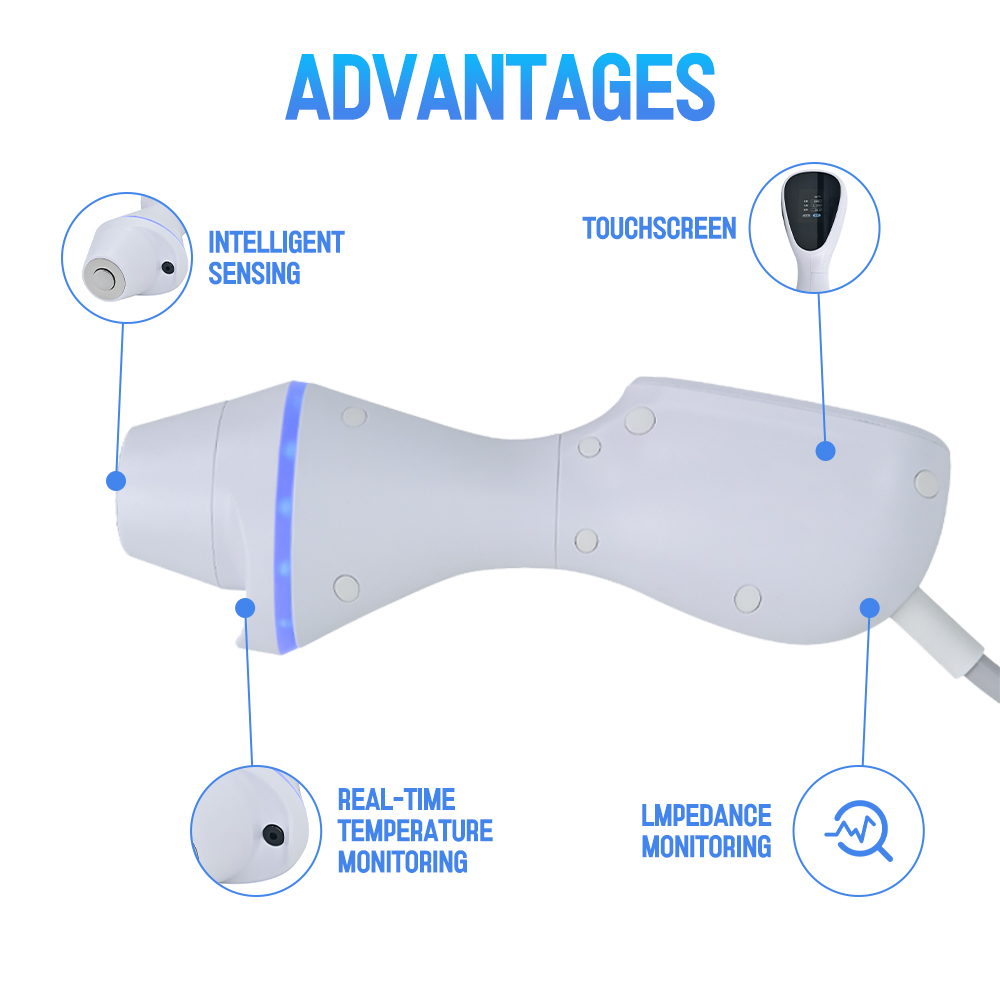
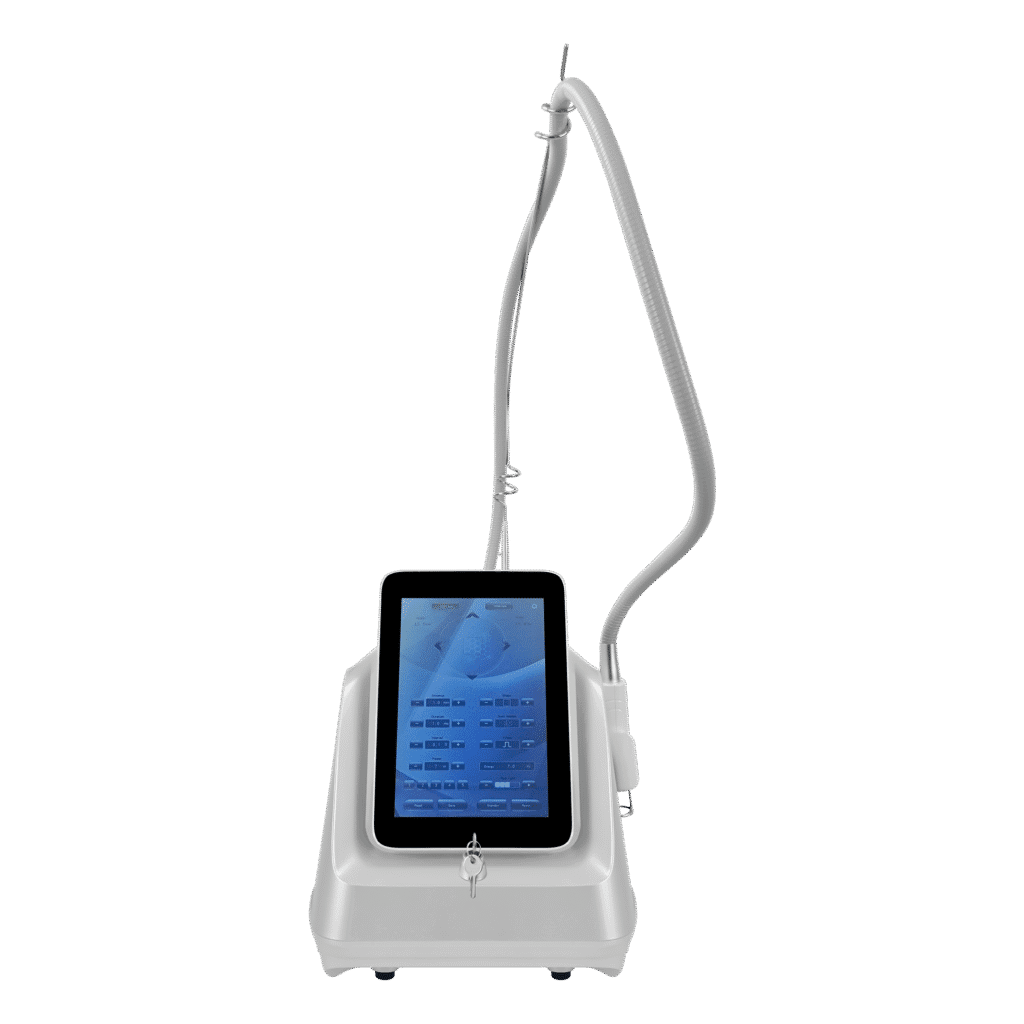
The official SHEFMON A0426 diode laser page currently lists wavelength, handpiece power, spot-size, cooling, display, voltage, and language choices.
An A0426-type inspection record should preserve:
- console serial and hardware revision;
- selected wavelength arrangement;
- handpiece model, revision, power, spot size, and serial;
- cooling and flow component configuration;
- power and control assemblies;
- software, parameters, language, and regional profile;
- output-related, flow, cooling, recognition, control, aging, and visual results as applicable;
- test equipment, fixtures, loads, and conditions;
- handpiece replacement or software update events; and
- final labels, documents, accessories, and package profile.
A result from one handpiece and wavelength configuration should not be attached to another option set without a documented applicability rationale.
27. Example: B0155 Multi-Handle Body Platform
The official SHEFMON B0155 Desktop Endos Velapro page presents a five-in-one platform that can combine different handles, including vacuum-roller, rotating, RF-related, and cavitation functions.
For a B0155-type product, link inspection results to:
- exact console revision;
- installed function board and software state;
- actual handle package;
- durable handle serials or controlled identities;
- connectors, vacuum path, cables, motors, rollers, RF-related modules, and cavitation components as applicable;
- handle-specific function results;
- interaction checks when functions share power, vacuum, control, or connectors;
- regional power and language profile;
- included accessories and documents; and
- later handle replacement or reassignment.
A console pass with one handle attached does not prove that every handle in a five-in-one package was inspected.
28. Build a Unit-Level Release Evidence Matrix
Before release, create a matrix for the exact saleable configuration.
| Required evidence | Applicable configuration object | Completion question |
|---|---|---|
| Incoming acceptance | critical component lots and serialized modules | were only accepted and eligible materials installed? |
| In-process inspection | work order, unit and hidden assembly conditions | were configuration-dependent assembly checks completed? |
| Software loading | unit, hardware profile and regional version | is the approved build and parameter package installed? |
| Function tests | console and each included functional tool | does every included function have accepted evidence? |
| Aging or extended test | defined representative or unit configuration | does the record state direct and justified coverage? |
| Rework and retest | changed unit, component, software or tool | were affected and regression characteristics retested? |
| Visual and labeling | OEM and regional product state | do housing, labels and identifiers match approval? |
| Package inspection | carton, accessories, manuals and plug | does the shipment match the order and regional profile? |
| Final review | complete as-shipped configuration | are all applicable records accepted and current? |
Release should be blocked when required evidence is missing, not applicable without justification, failed, superseded, or linked to a different configuration.
29. Handle Exceptions and Deviations Explicitly
When the actual build differs from the standard configuration, record:
- exception or deviation ID;
- affected unit, lot, order, or configuration;
- exact difference;
- reason and duration;
- technical and risk assessment;
- inspections added, removed, or changed;
- buyer approval where required;
- disposition and expiration; and
- whether the exception creates a new standard configuration.
Do not hide an exception by editing the standard configuration record. Historical inspection results must continue to show which requirement set applied.
30. Audit the Link with Retrieval Drills
Use real retrieval questions rather than checking only whether fields are populated.
Start from a unit serial
Retrieve the approved, planned, as-built, as-tested, and as-shipped configurations; component and handpiece identities; software; all required inspections; failures; rework; retests; release; package; and shipment.
Start from a component lot
Identify every eligible configuration, work order, unit, inspection result, inventory balance, nonconformance, and shipment potentially affected.
Start from an inspection result
Show the exact product state, method, equipment, criteria, raw data, operator, status, and later changes.
Start from a configuration code
List its definition, revisions, applicable inspection plan, units built, inspection completion, open exceptions, and release status.
A traceability system is effective when these queries return complete and consistent answers within the time required for the decision.
31. Measure Linkage Quality
Useful metrics can include:
- percentage of unit-level results with valid configuration IDs;
- percentage of serialized tools linked to a console or package;
- percentage of tests with software and parameter identity;
- missing or invalid component-lot links;
- results linked to obsolete or ineligible configurations;
- failed tests overwritten or missing retest evidence;
- release packets with configuration mismatches;
- retrieval time for unit and lot queries;
- number of manual corrections after test completion; and
- exceptions that remain open past their approved period.
Do not reward data volume. Measure whether the links support release, containment, investigation, buyer questions, and affected-population analysis.
32. Common Configuration-Linkage Mistakes
Using only the model name
The model does not identify hardware, software, options, region, OEM profile, or package contents.
Testing a sample without defining coverage
A sample result cannot support untested variants unless the applicability rationale is documented.
Linking only the console
Optional and durable handpieces can have their own identities, functions, inspection results, and replacement history.
Recording current software instead of tested software
A later update can make an earlier result appear to support a build that was not present during the test.
Overwriting failed results
The final pass should be added after correction and retest, not substituted for the original failure.
Treating package inspection as product testing
Package inspection confirms contents and presentation. It does not replace technical function evidence.
Applying standard-model evidence to OEM variants
Customized mechanical, electrical, software, labeling, or package elements may require additional inspection.
Allowing substitutions without configuration updates
An approved alternative still needs installation identity, applicability, and any required inspection evidence.
33. Configuration-to-Inspection Checklist
Before releasing a beauty device, confirm:
- The base model and released configuration code are identified.
- Planned, as-built, as-tested, and as-shipped states are available.
- Unit serial and work order are valid and unique.
- Critical component lots and serialized modules are linked.
- Actual handpieces, applicators, cartridges, tips, and accessories are recorded.
- Software, firmware, parameters, language, and regional profile are identified.
- OEM branding, labels, manuals, and package profile match approval.
- Every applicable inspection method and revision is identified.
- Acceptance criteria and actual results are preserved.
- Measurement equipment and fixture identities are available where relevant.
- Representative-test coverage and exclusions are documented.
- Failed attempts, nonconformities, rework, and retests remain visible.
- Configuration changes after testing have an impact and retest assessment.
- Exceptions and substitutions are approved and time-bounded.
- The final reviewer can retrieve all required evidence for the exact shipment.
FAQ
1. Is a model number enough to link an inspection result?
Usually not. The record may also need configuration revision, unit serial, hardware, software, options, tools, regional profile, OEM variant, and package identity.
2. What is the difference between as-built and as-tested configuration?
As-built describes what was installed at a defined production state. As-tested records the exact state present during an inspection. They can differ when parts, tools, software, or settings change before or after the test.
3. Does every inspection result need a unit serial number?
No. Incoming results may apply to a supplier lot, while setup checks may apply to a work order. Unit-level functional and final results commonly need the finished-unit serial or an equivalent unambiguous link.
4. How should optional handpieces be handled?
Record which handpieces are included, their controlled identities, compatibility, unit or package relationship, and function-specific inspection results. Do not assume a console pass covers absent options.
5. Can one test report cover several configurations?
Yes, when the report defines the family, variable characteristics, representative selection, technical rationale, direct coverage, similarity-based coverage, and exclusions.
6. What happens when software is updated after inspection?
Preserve the earlier as-tested version, record the update event, assess the impact, and perform the required direct and regression tests before release.
7. Should failed results be deleted after a successful retest?
No. Retain the original failure, correction, configuration change, rework, retest scope, result, and approval as a complete sequence.
8. How should OEM configurations use standard-model results?
Identify unchanged and customized elements, assess which inspection characteristics are affected, and document which standard evidence remains applicable. Test customized or affected characteristics separately.
9. What should a buyer check on an inspection report?
Compare the report’s model, configuration, serial or lot, handpieces, software, voltage, language, labels, accessories, test scope, date, result, and approval with the exact ordered product.
10. How does SHEFMON describe its inspection and quality process?
The SHEFMON quality-control page describes incoming material testing, circuit-board aging and power testing, functional aging, inspection, and ERP management. For configuration-specific evidence, buyers should contact SHEFMON with the exact model, options, region, OEM requirements, and requested inspection scope.
Conclusion
An inspection result should never float independently from the product state it is meant to support. Beauty device factories need stable configuration identities, as-built and as-tested snapshots, component and tool relationships, software versions, regional profiles, controlled inspection plans, retained failure history, and final release checks tied to the exact saleable package.
The strongest system can answer both directions of the question: which inspection results support this product configuration, and which product configurations are covered by this inspection result? When those answers are complete, the factory can make better release, containment, investigation, change, and buyer-support decisions.
Explore the SHEFMON beauty-machine portfolio, review the SHEFMON quality-control process, or contact SHEFMON with the model, configuration, handpieces, software, regional profile, OEM requirements, and inspection evidence needed for your project.