
A beauty device can pass every recorded inspection and still have weak verification evidence if the test equipment was unsuitable, overdue, damaged, configured incorrectly, or incapable of resolving the acceptance limit. The same risk applies when a calibrated instrument is connected through an uncontrolled fixture, operated by unqualified personnel, or used with the wrong test-software version.
Calibration is therefore only one part of test-equipment control. Factory quality teams also need to define intended use, measurement requirements, metrological traceability, uncertainty, status, maintenance, verification checks, software and fixture control, data integrity, and actions when equipment is found out of tolerance.
This guide explains how beauty device manufacturers can control inspection, measuring, and test equipment so product-verification results remain valid, traceable, and connected to the exact product configuration tested.
Résumé exécutif
A reliable calibration and test-equipment system should:
- Start with the product decision. Define what characteristic is being verified, its unit, range, limit, required resolution, uncertainty, environment, and risk.
- Confirm equipment suitability before calibration status. A current certificate does not prove that the instrument is appropriate for the measurement task.
- Control the complete measurement system. Instruments, sensors, probes, fixtures, loads, adapters, cables, software, reference artifacts, and operator methods can all affect the result.
- Establish metrological traceability where required. Traceability belongs to a measurement result and depends on a documented chain of calibrations and stated uncertainty, not on a sticker alone.
- Use risk-based calibration and verification intervals. Initial intervals can use manufacturer guidance, then be adjusted using stability, use, environment, repair, and history with documented rationale.
- Preserve equipment status at the time of test. Product records should identify the equipment, fixture, software, calibration state, conditions, and raw result.
- Control adjustments and access. Unauthorized changes can invalidate both equipment status and product evidence.
- Evaluate out-of-tolerance impact. When limits are not met, identify affected measurements, products, configurations, lots, serials, and release decisions.
- Verify measurement-system performance. Repeatability, reproducibility, bias, stability, linearity, fixture influence, and operator technique may need evaluation.
- Treat test software and custom rigs as controlled resources. Versioning, configuration, validation or assurance, change review, backup, and access matter.
The objective is not to calibrate every tool on the same schedule. It is to ensure that every product decision relies on a capable and controlled measurement process.
1. Why Calibration Matters in Beauty Device Verification
Beauty device verification can involve measurements or checks related to:
- electrical input, output, protection, continuity, and grounding;
- power, current, voltage, resistance, and frequency;
- temperature, cooling, and thermal stability;
- pressure, vacuum, flow, and leakage;
- force, torque, displacement, depth, speed, and vibration;
- optical or energy-related output;
- timing, pulse, repetition, count, and software response;
- dimensions, fit, surface, and assembly;
- software, parameters, alarms, and data logging;
- packaging, weight, labels, and accessories; and
- aging or repeated-operation performance.
If the measurement system cannot produce a valid result, the factory cannot confidently accept or reject the product.
2. Separate Calibration from Related Activities
| Activity | Objectif principal | Exemple |
|---|---|---|
| Étalonnage | establishes the relationship between indication and reference values under defined conditions | compare a temperature sensor system with a reference standard |
| Vérification | confirms that equipment meets specified requirements for use | confirm a gauge remains within its permitted error before use |
| Adjustment | changes the equipment to bring performance within target | adjust an instrument response after calibration identifies bias |
| Entretien | preserves or restores equipment function | clean, lubricate, replace a worn cable or service a pump |
| Qualification | demonstrates installation and operational readiness for intended use | confirm a custom test station is installed, configured and functioning |
| Measurement-system study | evaluates combined variation and suitability | assess repeatability, reproducibility, bias, stability or fixture influence |
These activities can be related but should not be recorded as interchangeable. An instrument can receive maintenance without calibration, and a calibration can reveal a need for adjustment.
3. Define the Measurement Requirement First
Before selecting equipment, define:
- characteristic to be measured;
- product or component configuration;
- unité de mesure ;
- expected range;
- acceptance limit or tolerance;
- required resolution;
- allowable measurement uncertainty;
- test duration and sampling rate;
- environmental conditions;
- interface, load, probe, or fixture;
- applicable method and revision;
- decision rule; and
- severity of an incorrect acceptance or rejection.
Equipment selection should flow from these requirements. Buying the most precise instrument available is not always necessary, but using an instrument that cannot resolve the limit is not acceptable.
4. Build a Complete Equipment Inventory
The inventory should include more than instruments sent to an external calibration laboratory.
Potential controlled resources include:
- multimeters, oscilloscopes, power meters, and electrical testers;
- temperature probes, thermal cameras, and data loggers;
- pressure, vacuum, and flow instruments;
- optical, energy, power, and frequency measurement resources;
- force, torque, dimensional, speed, and displacement tools;
- reference weights, loads, resistors, artifacts, and standards;
- custom fixtures and production test stations;
- sensors, cables, probes, adapters, and attenuators;
- test computers and data-acquisition hardware;
- test software, scripts, parameter files, and spreadsheets;
- environmental chambers, aging racks, and burn-in systems;
- pass/fail masters and check samples; and
- portable or supplier-owned equipment used for acceptance.
Every item that influences a product acceptance decision should be assessed for control.
5. Classify Equipment by Intended Use and Risk
| Equipment class | Example role | Typical control depth |
|---|---|---|
| Reference standard | calibrates or verifies other equipment | strong traceability, restricted use, controlled environment and short handling chain |
| Product-acceptance instrument | produces quantitative release or verification result | calibration, suitability, status, method, uncertainty and product linkage |
| Process-monitoring instrument | monitors a parameter affecting product output | calibration or verification based on process risk and control strategy |
| Indication-only tool | provides information but does not determine acceptance | identification and fitness checks; calibration need justified |
| Custom test fixture | creates load, interface or automated pass/fail decision | qualification, version, maintenance, verification and change control |
| Reference sample or master | provides a known comparison state | identity, characterization, storage, expiry or requalification |
The classification should reflect actual use. A tool labeled reference only becomes acceptance equipment if operators use it to release product.
6. Establish Equipment Identity
Each controlled resource should have a stable identity linked to:
- equipment ID;
- manufacturer, model, and serial number;
- owner and location;
- intended use and permitted range;
- calibration or verification method;
- interval and due date;
- statut actuel ;
- software, firmware, or configuration where relevant;
- accessories and probes included in calibration;
- historique d'entretien et de réparation ;
- restrictions or limitations; and
- records and certificates.
Do not rely on a movable sticker as the only identity. Labels can be lost, exchanged, or separated from accessories that affect performance.
7. Confirm Suitability for Intended Use
Suitability includes:
- measurement range;
- resolution;
- accuracy or maximum permissible error;
- uncertainty;
- stability and drift;
- response time and sampling rate;
- bandwidth or frequency response;
- environmental tolerance;
- loading effect;
- probe and sensor compatibility;
- fixture and interface behavior;
- software calculation and rounding;
- operator usability; and
- ability to produce and retain required data.
A calibrated instrument can still be unsuitable if its range, resolution, uncertainty, response, or interface does not fit the product requirement.
8. Understand Metrological Traceability
NIST explains metrological traceability as a property of a measurement result that relates the result to a reference through a documented, unbroken chain of calibrations, with each calibration contributing to measurement uncertainty. See the official NIST metrological traceability guidance.
Traceability therefore depends on:
- a defined measurand;
- stated measurement result;
- documented calibration chain;
- suitable reference standards;
- uncertainty at each relevant stage;
- method and conditions;
- competence of the calibration provider;
- identification of the calibrated equipment and accessories; and
- evidence that the equipment remained controlled when used.
A certificate that merely contains the word traceable does not establish suitability for a particular beauty device measurement.
9. Review Calibration Certificates Critically
Vérifier:
- customer and equipment identity;
- model, serial, probe, channel, and accessory coverage;
- method and reference standards;
- calibration date and conditions;
- results at relevant points;
- as-found data;
- as-left data after adjustment where applicable;
- measurement uncertainty;
- acceptance rule or statement of conformity;
- limitations and excluded ranges;
- certificate authorization;
- laboratory identification and competence evidence; and
- relationship to the intended product-verification range.
A simple pass statement can be insufficient when the factory needs to evaluate drift, product impact, or measurement uncertainty.
10. Control External Calibration Providers
Evaluate providers according to the measurements and decisions they support.
Considérer:
- technical scope and capability;
- competence and accreditation where required;
- method and reference standards;
- uncertainty capability;
- handling and transport;
- repair and adjustment authorization;
- as-found reporting;
- turnaround time;
- electronic data and certificate controls;
- subcontracting; and
- communication when equipment is found out of tolerance.
The factory remains responsible for reviewing the returned equipment and certificate before restoring it to use.
11. Control In-House Calibration and Verification
An in-house process should define:
- approved method;
- trained personnel;
- environmental conditions;
- reference standard identity and status;
- test points and sequence;
- acceptance limits;
- uncertainty or capability where needed;
- adjustment authority;
- as-found and as-left results;
- handling of failures;
- record review; and
- next due date.
Reference standards should be protected from routine production use unless that use is authorized and considered in their control plan.
12. Set Risk-Based Calibration Intervals
Initial intervals can consider:
- manufacturer recommendations;
- calibration-provider guidance;
- measurement risk;
- equipment stability;
- use frequency and duty;
- transport and environmental exposure;
- history of adjustment or repair;
- handling by multiple operators;
- frequency of intermediate checks; and
- impact of an incorrect product decision.
Intervals can later be adjusted using documented history. Extending every instrument automatically after several passes is weak if actual use, range, environment, and drift are not considered.
13. Use Intermediate Checks
Intermediate checks can provide evidence between calibrations.
Exemples :
- zero and span checks;
- check weights or reference loads;
- known resistors or electrical references;
- temperature reference points;
- leak or vacuum check artifacts;
- reference samples;
- self-test and diagnostic review;
- cross-check with another controlled instrument; and
- pre-use fixture verification.
Define method, frequency, acceptance criteria, record, response to failure, and whether the check can detect the drift relevant to product decisions.
14. Control Equipment Status Visibly and Electronically
Useful statuses include:
- available and in calibration;
- limited or restricted use;
- due soon;
- overdue;
- under maintenance;
- under calibration;
- quarantined;
- out of tolerance;
- reference only;
- retired; and
- lost or missing.
Physical labels help operators, while the electronic system provides the controlled source of truth. Overdue or quarantined equipment should be blocked from product acceptance where practical.
15. Protect Equipment from Unauthorized Adjustment
Controls may include:
- sealed or password-protected settings;
- role-based software access;
- configuration backups;
- controlled parameter files;
- adjustment logs;
- tamper-evident labels;
- restricted reference standards;
- supervisor authorization; and
- post-adjustment calibration or verification.
If operators can change correction factors, alarm limits, scaling, or pass/fail thresholds without traceability, calibration status alone cannot protect the result.
16. Control Fixtures, Loads, and Adapters
Fixtures can introduce contact resistance, leakage, alignment error, loading, heat loss, flow restriction, optical misalignment, mechanical play, or software mapping error.
Contrôle:
- fixture ID and revision;
- drawing and component baseline;
- compatible product configurations;
- installation and setup;
- verification or qualification;
- reference condition;
- maintenance and wear limits;
- cables, connectors, loads, seals, and adapters;
- software mapping;
- storage and handling; and
- modifier l'historique.
A calibrated instrument connected through an uncontrolled fixture does not automatically produce a valid product result.
17. Control Test Software and Automated Decisions
Test software can select channels, command the product, acquire data, apply correction factors, calculate results, compare limits, and save records.
Control should address:
- software ID and version;
- requirements and intended use;
- hardware and operating-system compatibility;
- channel and unit mapping;
- calculation, rounding, and limit logic;
- parameter and configuration files;
- user access;
- verification, validation, or assurance appropriate to risk;
- change review and regression testing;
- backup and recovery;
- audit trail; and
- raw-data retention.
The FDA issued final guidance on computer software assurance for production and quality-system software in February 2026. Regulated manufacturers should review the applicable FDA computer software assurance guidance.
18. Evaluate Measurement-System Performance
Calibration alone does not show how the complete system behaves in routine use.
Depending on the measurement, evaluate:
- repeatability;
- reproducibility across operators, fixtures, stations, or days;
- bias;
- linearity across the use range;
- stability over time;
- resolution and discrimination;
- part-by-fixture interaction;
- setup sensitivity;
- environmental influence;
- destructive versus nondestructive variation; and
- automated versus manual data handling.
The study design should match the actual product, range, operator, fixture, and decision process.
19. Define Measurement Uncertainty and Decision Rules
When measurement uncertainty is significant relative to the product tolerance, the acceptance decision needs a defined rule.
The rule can address:
- whether uncertainty is included in acceptance;
- guard bands;
- treatment of results near the limit;
- repeat measurement;
- instrument substitution;
- engineering review;
- conditional or indeterminate status; and
- reporting of value, uncertainty, and conformity.
Do not use repeated measurements only to obtain a passing value. The method should define how repeats are handled and why.
20. Link Test Equipment to Product Verification Records
Each product result should identify, as appropriate:
- product model, configuration, and serial or lot;
- requirement and acceptance limit;
- method and revision;
- instrument and fixture IDs;
- probe, sensor, load, adapter, or reference artifact;
- software and parameter version;
- calibration or verification status at test time;
- environmental conditions;
- operator and date;
- actual measurement and raw-data reference;
- uncertainty or decision rule where relevant; and
- disposition and approval.
The link should allow the factory to start from an equipment ID and identify every product result that may depend on it.
21. Control Equipment before Use
Pre-use checks can include:
- correct equipment and fixture selected;
- current status confirmed;
- visible damage absent;
- leads, probes, sensors, and connectors suitable;
- zero, self-test, reference, or fixture check passed;
- correct software and parameter file loaded;
- environmental condition acceptable;
- setup matches the method; and
- product configuration matches test applicability.
Record only checks that support a defined risk or failure mode. Avoid long checklists that operators complete without meaningful observation.
22. Control Equipment after Transport, Repair, or Adjustment
Transport, shock, storage, repair, firmware change, battery replacement, sensor replacement, or adjustment can change equipment performance.
Define when to require:
- visual and functional inspection;
- intermediate verification;
- partial calibration;
- complete calibration;
- fixture requalification;
- software regression testing;
- comparison with a reference standard; and
- restricted use until review.
The response should depend on the change and measurement risk.
23. Handle Out-of-Tolerance Equipment
When equipment fails calibration, verification, or an intermediate check:
- remove it from use;
- preserve the as-found condition and result;
- identify the last known acceptable check;
- determine the potential failure period;
- identify measurements and products tested during that period;
- assess magnitude and direction of error;
- compare error with product results and limits;
- evaluate released and unreleased product;
- retest or investigate affected products where required;
- document disposition and communication;
- repair, adjust, calibrate, restrict, or retire the equipment; and
- review whether interval, handling, method, or control needs improvement.
Do not assume every product is affected, and do not assume none is affected. Use the as-found data and product results to establish a justified scope.
24. Perform an Affected-Product Assessment
| Assessment question | Éléments à examiner |
|---|---|
| What was the equipment error? | as-found values, direction, range, uncertainty and conditions |
| When could the error have existed? | last acceptable check, use history, drift and event timeline |
| Which results depend on the equipment? | equipment-to-product links, test station logs and records |
| Which products are at risk? | model, configuration, lot, serial, result margin and release state |
| Could the error cause false acceptance? | product value, limit, decision rule and error direction |
| Could the error cause false rejection? | rework, scrap, retest and disposition history |
| Is retest possible and representative? | product availability, stability, rework state and test method |
| Are field actions needed? | risk, distributed population and applicable requirements |
The assessment should be approved by functions with the technical authority to interpret both equipment and product evidence.
25. Separate Equipment Failure from Product Failure
When a verification result is abnormal, investigate whether the source is:
- product defect;
- equipment drift or failure;
- fixture or adapter problem;
- incorrect setup;
- software or parameter error;
- environmental condition;
- operator technique;
- reference standard issue;
- method ambiguity; or
- interaction between product and measurement system.
Do not immediately reclassify a failing product as test-system error. Preserve the original result while the hypothesis is evaluated.
26. Control Reference Samples and Golden Units
Reference products can support station checks, troubleshooting, training, or comparison, but they can drift or wear.
Contrôle:
- unique identity;
- approved purpose;
- characterized values or expected behavior;
- configuration and software;
- storage and handling;
- use count or exposure;
- periodic requalification;
- repair and change history;
- contamination or damage checks; and
- retirement criteria.
A golden unit should not be treated as permanently correct because it once passed production.
27. Control Environmental Conditions
Temperature, humidity, vibration, electrical supply, airflow, contamination, light, electromagnetic environment, warm-up time, and fluid condition can influence measurements.
Définir:
- required environmental range;
- monitoring method and equipment;
- stabilization or warm-up time;
- response to excursions;
- record granularity;
- impact on product and calibration results; and
- conditions that require test suspension.
Environmental records should be linked to the test period when they affect the result.
28. Apply Control to Different Beauty Device Categories
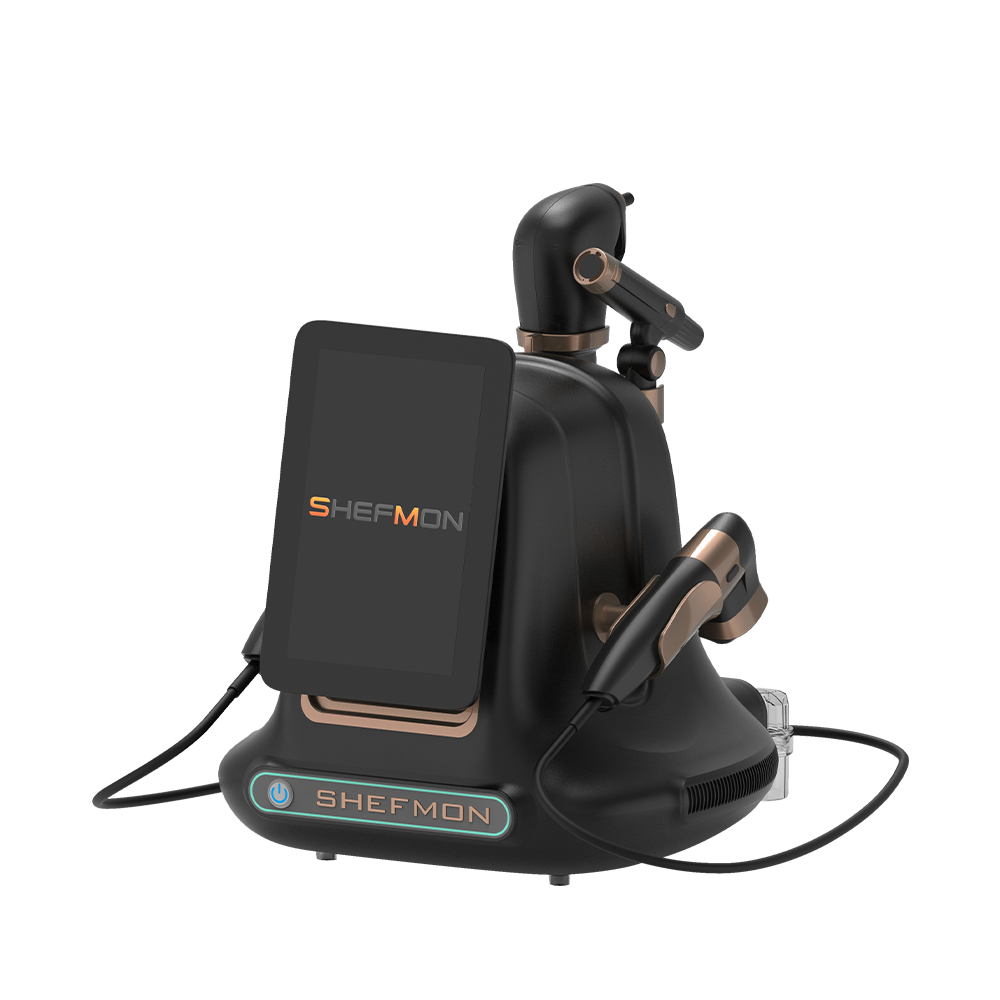
Le SHEFMON beauty-machine portfolio includes fluid-based facial, HIFU, laser, MNRF, cryolipolysis, EMS, roller-massage, RF cavitation, and related platforms. Test-equipment needs differ by architecture.
Hydra and fluid-based facial systems
Potential verification resources can include vacuum, pressure, flow, leak, electrical, temperature, timing, and dimensional equipment. Fixtures, tubes, fluids, seals, and adapters can influence the result.
Systèmes HIFU
Potential resources can include electrical, thermal, timing, cartridge-recognition, usage-count, dimensional, cooling, and output-related measurement systems appropriate to the intended product and verification method.
Systèmes laser et IPL
Potential resources can include electrical, cooling, flow, temperature, timing, optical or output-related, protective-function, and software test systems. Wavelength, spot size, handpiece, load, alignment, and sensor suitability can affect applicability.
MNRF systems
Potential resources can include depth, displacement, movement, electrical, RF-related, timing, recognition, dimensional, and software test systems, with separate attention to durable handles and disposable tips.
Systèmes de cryolipolyse
Potential resources can include temperature, vacuum, pressure, timing, sensor, applicator, contact, alarm, and software verification systems.
EMSlim and body platforms
Potential resources can include electrical, frequency, timing, channel, load, temperature, applicator, cable, recognition, motor, vacuum, RF, cavitation, speed, noise, and vibration measurements depending on the configuration.
These examples describe possible measurement categories, not confidential SHEFMON methods or actual factory test limits.
29. Link Equipment Control to Product Configuration
One test setup may not cover every product configuration.
Preserve:
- base model and revision;
- installed modules and functions;
- handpiece, cartridge, applicator, or tip;
- software and parameter version;
- regional voltage and frequency;
- OEM mechanical or interface changes;
- fixture compatibility;
- measurement range and load; and
- representative or worst-case rationale.
A fixture qualified for one connector, output range, handpiece, or software mapping should not be assumed suitable for another.
30. Control OEM and Customized Verification Equipment
OEM projects can change enclosure, wiring, airflow, function set, handpiece connection, interface, language, labels, packaging, and regional configuration.
Review whether customization requires:
- new adapters or fixtures;
- revised test channels;
- changed loads or limits;
- software mapping updates;
- new product-configuration files;
- revised measurement ranges;
- different environmental or aging conditions;
- package-test changes; and
- requalification or regression testing.
Le Page OEM/ODM SHEFMON describes customization across mechanical design, internal layout, wiring, airflow, connections, interface, language, branding, packaging, manuals, prototypes, and small-batch production. Inspection and test resources should be reviewed against the actual customized baseline.
31. Maintain Complete Equipment Records
Records can include:
- equipment master data;
- intended-use and suitability assessment;
- calibration and verification methods;
- certificates and raw results;
- uncertainty and decision rule;
- interval rationale;
- intermediate checks;
- maintenance, repair, and adjustment;
- software and fixture versions;
- location and custody;
- damage, loss, or misuse;
- out-of-tolerance investigations;
- affected-product assessments;
- change and retirement; and
- product results linked to equipment use.
Corrections should preserve who changed what, when, why, and with which authorization.
32. Audit Equipment Control with Retrieval Drills
Start from a product result
Retrieve the instrument, fixture, software, calibration state, method, conditions, raw data, and decision rule.
Start from an equipment ID
Retrieve intended use, range, history, certificates, repairs, adjustments, intermediate checks, and all dependent product results.
Start from an out-of-tolerance event
Retrieve the last acceptable state, affected period, product population, technical assessment, retest, disposition, and corrective action.
Start from a product configuration
Retrieve every required test resource, compatible fixture, software version, method, limit, and evidence of current suitability.
An effective system can answer these questions without reconstructing history from memory.
33. Use Decision-Focused Metrics
Useful metrics can include:
- on-time calibration completion;
- overdue equipment used for acceptance;
- failed or out-of-tolerance calibrations;
- drift by equipment family;
- intermediate-check failures;
- equipment-related invalid tests;
- retests caused by equipment or fixture issues;
- affected-product assessment completion time;
- missing equipment links in product records;
- custom fixture failures and repair;
- repeated adjustment; and
- calibration interval changes with documented rationale.
On-time completion alone does not prove that the equipment is suitable or the measurement system is capable.
34. Common Calibration and Test-Control Mistakes
Treating a calibration sticker as complete evidence
The sticker does not show range, uncertainty, as-found result, accessories, limitations, or suitability.
Calibrating instruments but ignoring fixtures
Fixtures, adapters, cables, loads, and software can dominate the measurement error.
Using one interval for every resource
Risk, stability, use, environment, and history differ.
Missing as-found data
Without as-found results, the factory may be unable to assess product impact after adjustment.
Allowing manual correction factors
Uncontrolled spreadsheet, software, or operator corrections can invalidate traceability.
Retesting until the product passes
Repeat rules should be predefined and the original result preserved.
Ignoring near-limit results
Measurement uncertainty and decision rules matter most near acceptance boundaries.
Closing out-of-tolerance events after recalibration
Restoring equipment does not complete the affected-product assessment.
35. Calibration and Test Equipment Checklist
Before relying on product-verification results, confirm:
- The product characteristic and acceptance limit are defined.
- Equipment intended use, range, resolution, and uncertainty are suitable.
- Instrument, sensor, probe, fixture, adapter, and software identities are controlled.
- Calibration or verification status was valid at test time.
- Reference standards and calibration chains are appropriate.
- Certificate scope covers the actual use range and accessories.
- Environmental and warm-up conditions are controlled.
- Intermediate checks are defined where useful.
- Adjustment access is restricted and logged.
- Test software, calculations, units, limits, and versions are controlled.
- Measurement-system variation is acceptable for the decision.
- Measurement uncertainty and near-limit decisions are addressed.
- Product configuration and fixture applicability are linked.
- Raw data and actual results remain retrievable.
- Failed product results are not overwritten by retest.
- Transport, repair, adjustment, or change triggers appropriate re-evaluation.
- Out-of-tolerance equipment is removed from use.
- Affected products and release decisions are assessed.
- Equipment records preserve complete history and approvals.
- Retrieval drills demonstrate traceability in both directions.
FAQ
1. Is calibration the same as verification?
No. Calibration establishes the relationship between indication and reference values under defined conditions. Verification confirms that equipment meets specified requirements for its intended use.
2. Does every factory tool need calibration?
No. The control should reflect actual use and risk. Tools that influence acceptance or process control require suitable calibration, verification, qualification, or another justified control.
3. Is a valid calibration certificate enough to use an instrument?
No. The factory should also confirm intended-use suitability, range, uncertainty, accessories, status, condition, method, environment, and operator setup.
4. What is metrological traceability?
It is a property of a measurement result that relates the result to a reference through a documented, unbroken calibration chain, with each stage contributing to uncertainty.
5. How should calibration intervals be selected?
Use equipment recommendations, measurement risk, stability, use, environment, history, repair, transport, and intermediate checks. Document any extension or reduction.
6. Do custom fixtures require calibration?
Some fixtures contain measurable standards and may require calibration. Others need qualification, dimensional verification, functional checks, maintenance, or reference testing. The control depends on how the fixture affects the result.
7. What happens when equipment is found out of tolerance?
Remove it from use, preserve as-found evidence, establish the affected period, identify dependent product results, assess false acceptance or rejection risk, and retest or disposition affected products where required.
8. Should test software be controlled separately?
Yes. Version, calculations, units, limits, channel mapping, parameter files, access, change review, regression testing, backup, and data integrity can affect product decisions.
9. Can one test setup cover several beauty device configurations?
Yes, when compatibility, range, loads, interfaces, software mapping, representative selection, and exclusions are documented. Do not assume coverage from a shared model name alone.
10. What does SHEFMON publicly state about product testing?
Le SHEFMON quality-control page describes incoming material testing, circuit-board aging and power testing, functional aging, inspection, and ERP management. Buyers needing configuration-specific verification evidence should contacter SHEFMON with the model, configuration, characteristic, method, acceptance criteria, and requested report scope.
Conclusion
Calibration and test-equipment control protect the credibility of beauty device verification. A current certificate is necessary for many measurements but is not sufficient by itself. The complete system must connect product requirements, equipment capability, traceability, uncertainty, fixtures, software, environment, operator methods, raw data, configuration, and release decisions.
Factories also need a disciplined response when equipment is out of tolerance. The equipment can be repaired and recalibrated, but the work is incomplete until dependent product results and affected releases have been evaluated.
Examiner SHEFMON beauty-machine portfolio, processus de contrôle de la qualité, et Capacités OEM/ODM. For a product-verification discussion, contacter SHEFMON with the exact model, configuration, measurement characteristic, acceptance limit, test conditions, and evidence required.